
987 Garland Street Kelowna, British Columbia V1Y 3M9

$849,999
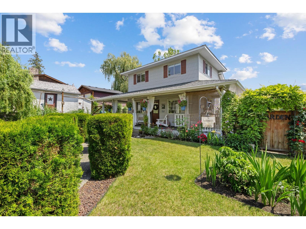
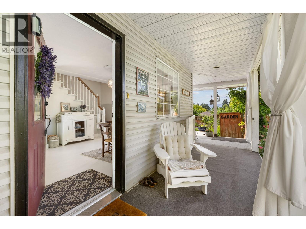
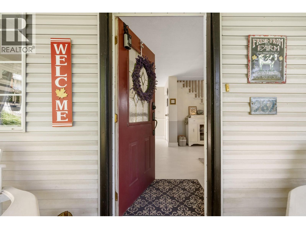
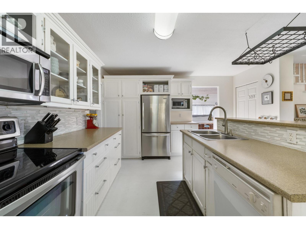
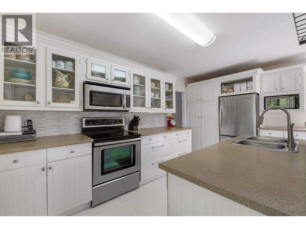
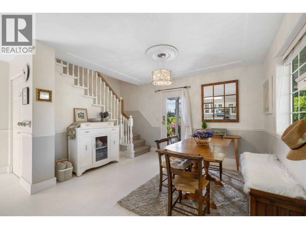
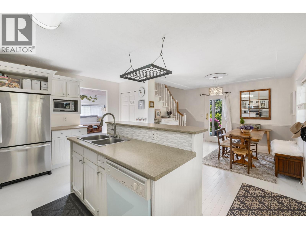
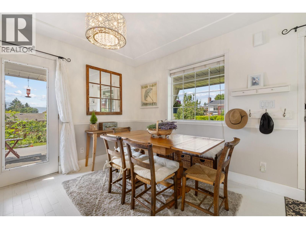
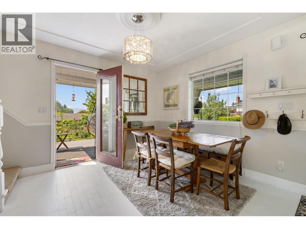
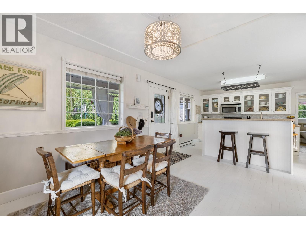
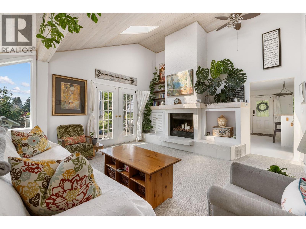
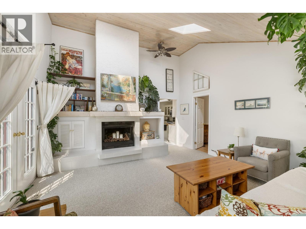
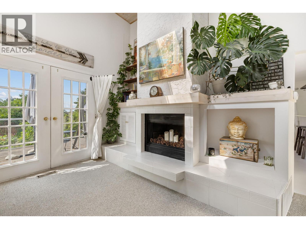
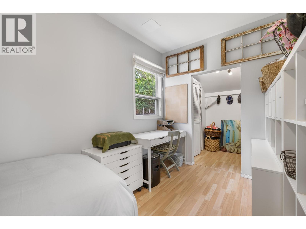
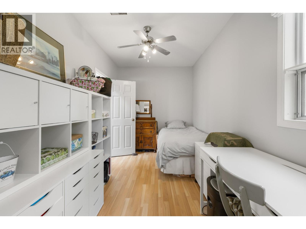
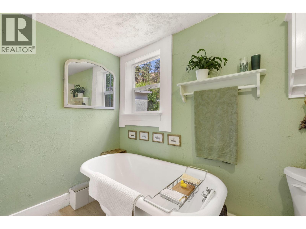
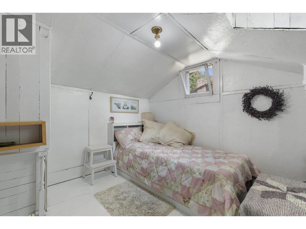
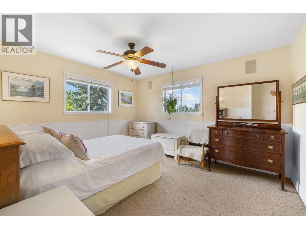
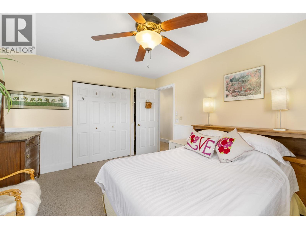
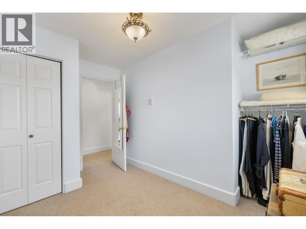
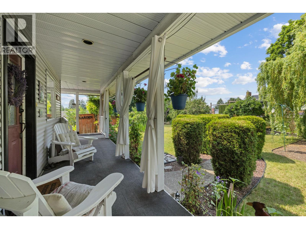
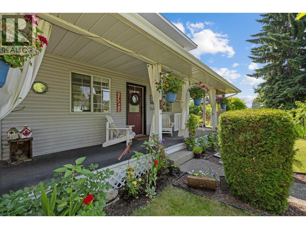
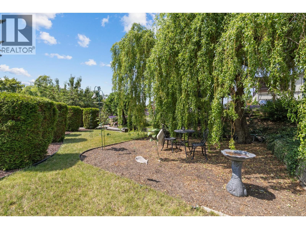
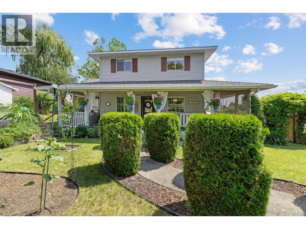
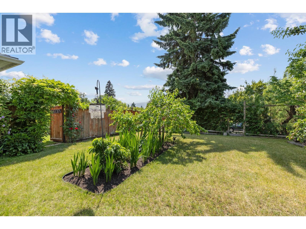
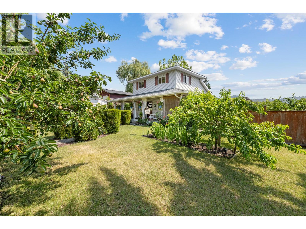
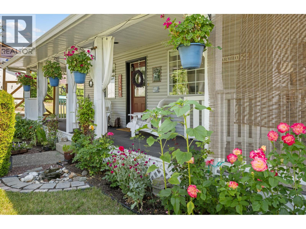
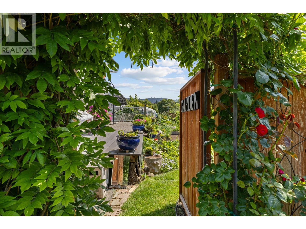
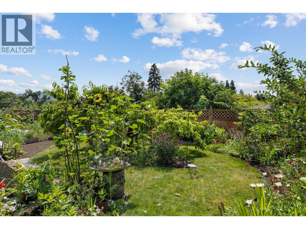
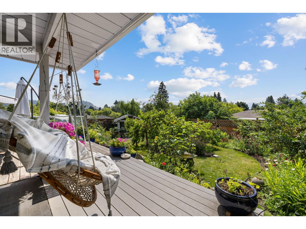
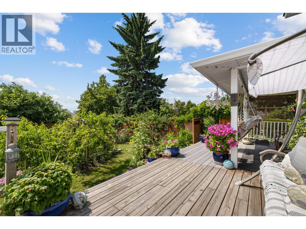
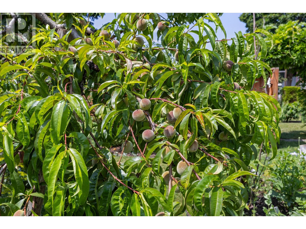
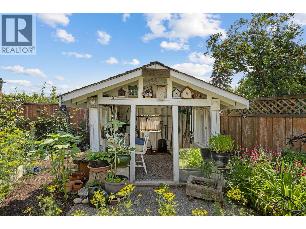
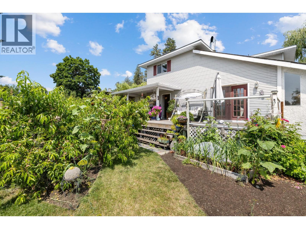
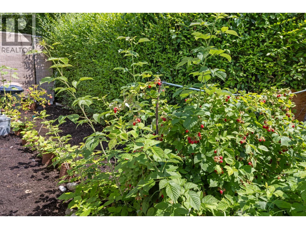
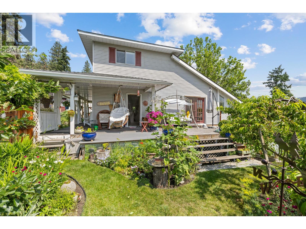
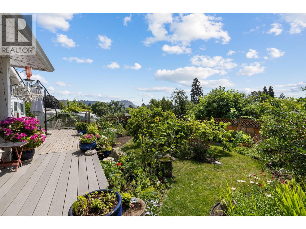
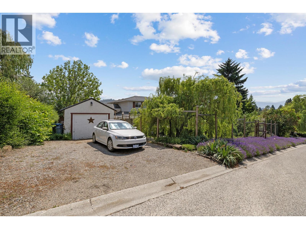
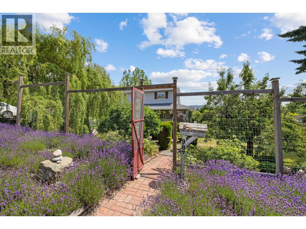
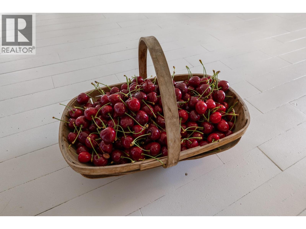
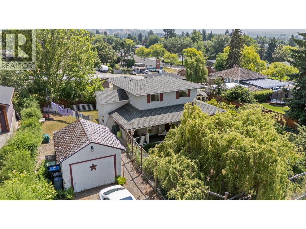
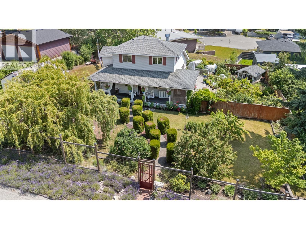
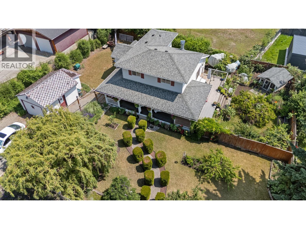
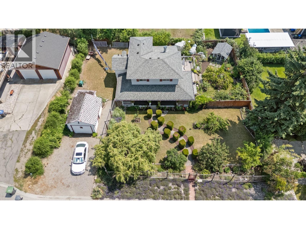
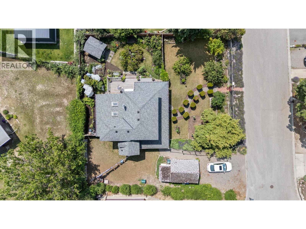
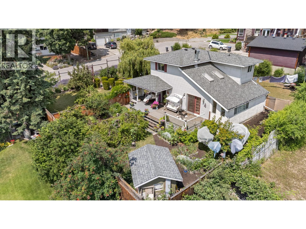
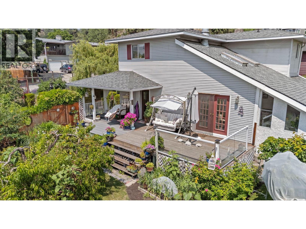
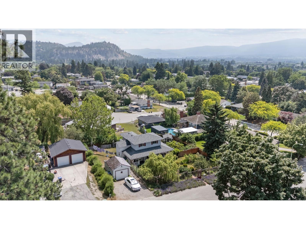
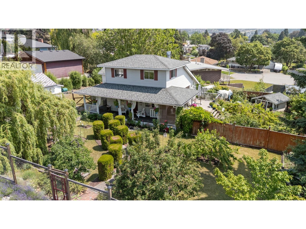
Some homes are built to impress. Others are built to be remembered. Tucked away on a peaceful Glenmore cul-de-sac sits one of the neighbourhood’s original homes—a place where lavender greets you at the front walk, mature gardens have been lovingly tended for years, and every slightly sloping floor and well-worn step tells part of its story. Originally built in the early 1930s and thoughtfully expanded with a permitted second-storey addition, this isn’t a home pretending to be new. It’s a home for someone who values authenticity over perfection, who dreams of harvesting fresh fruit from their own backyard, growing vegetables, enjoying quiet evenings on the covered porch, and living in one of Kelowna’s most established neighbourhoods. Set on a 0.21-acre lot with MF1 zoning, the property offers 10+ organically managed fruit trees, raspberry bushes, deer fencing, a detached garage and room to garden, create and make it your own. Walk to nearby parks and tennis courts, the Rail Trail, shops, coffee, brewery and everyday amenities, with Knox Mountain, schools, downtown and the new Parkinson Recreation Centre just minutes away. If you’ve been searching for perfectly level floors and a cookie-cutter home, this probably isn’t the one. If you’ve been hoping to find a home with genuine warmth, nearly a century of history, and the freedom to continue making it your own, you may have just found something truly special. (id:53701)
Property Details
| MLS® Number | 10398772 |
| Property Type | Single Family |
| Neigbourhood | Glenmore |
| Parking Space Total | 1 |
Building
| Bathroom Total | 2 |
| Bedrooms Total | 4 |
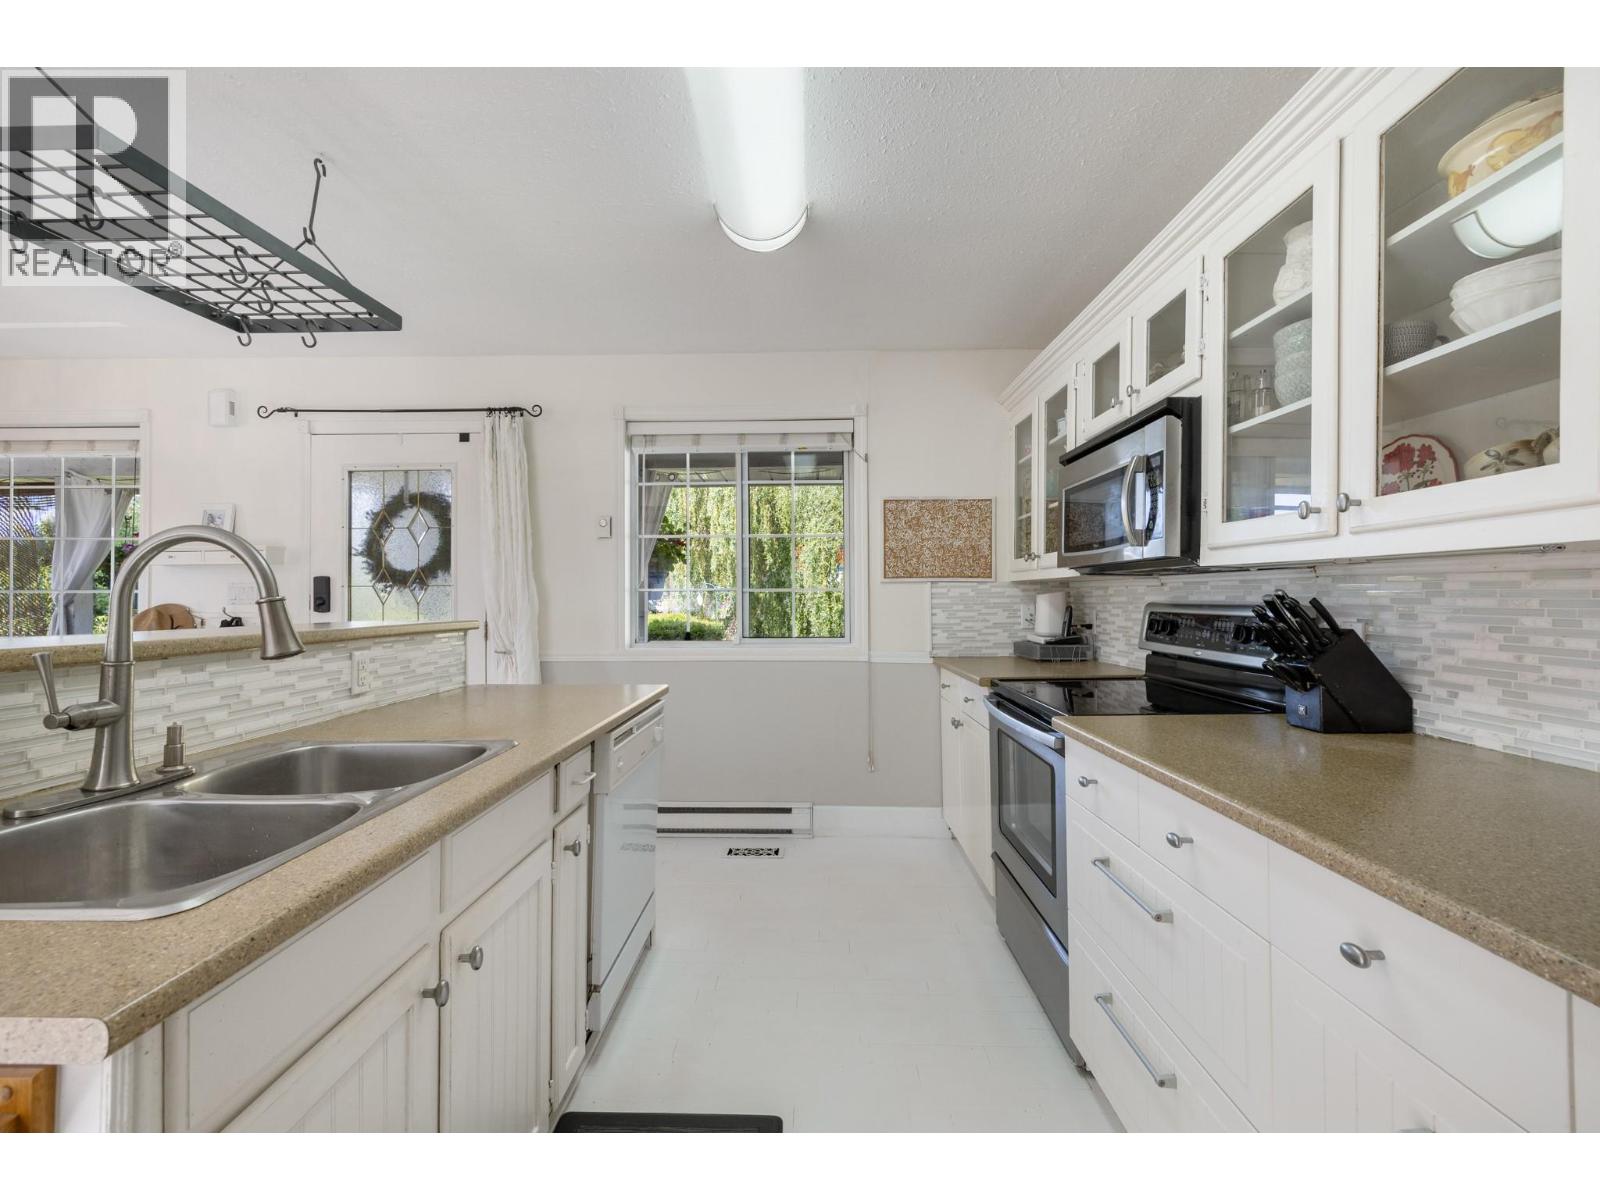
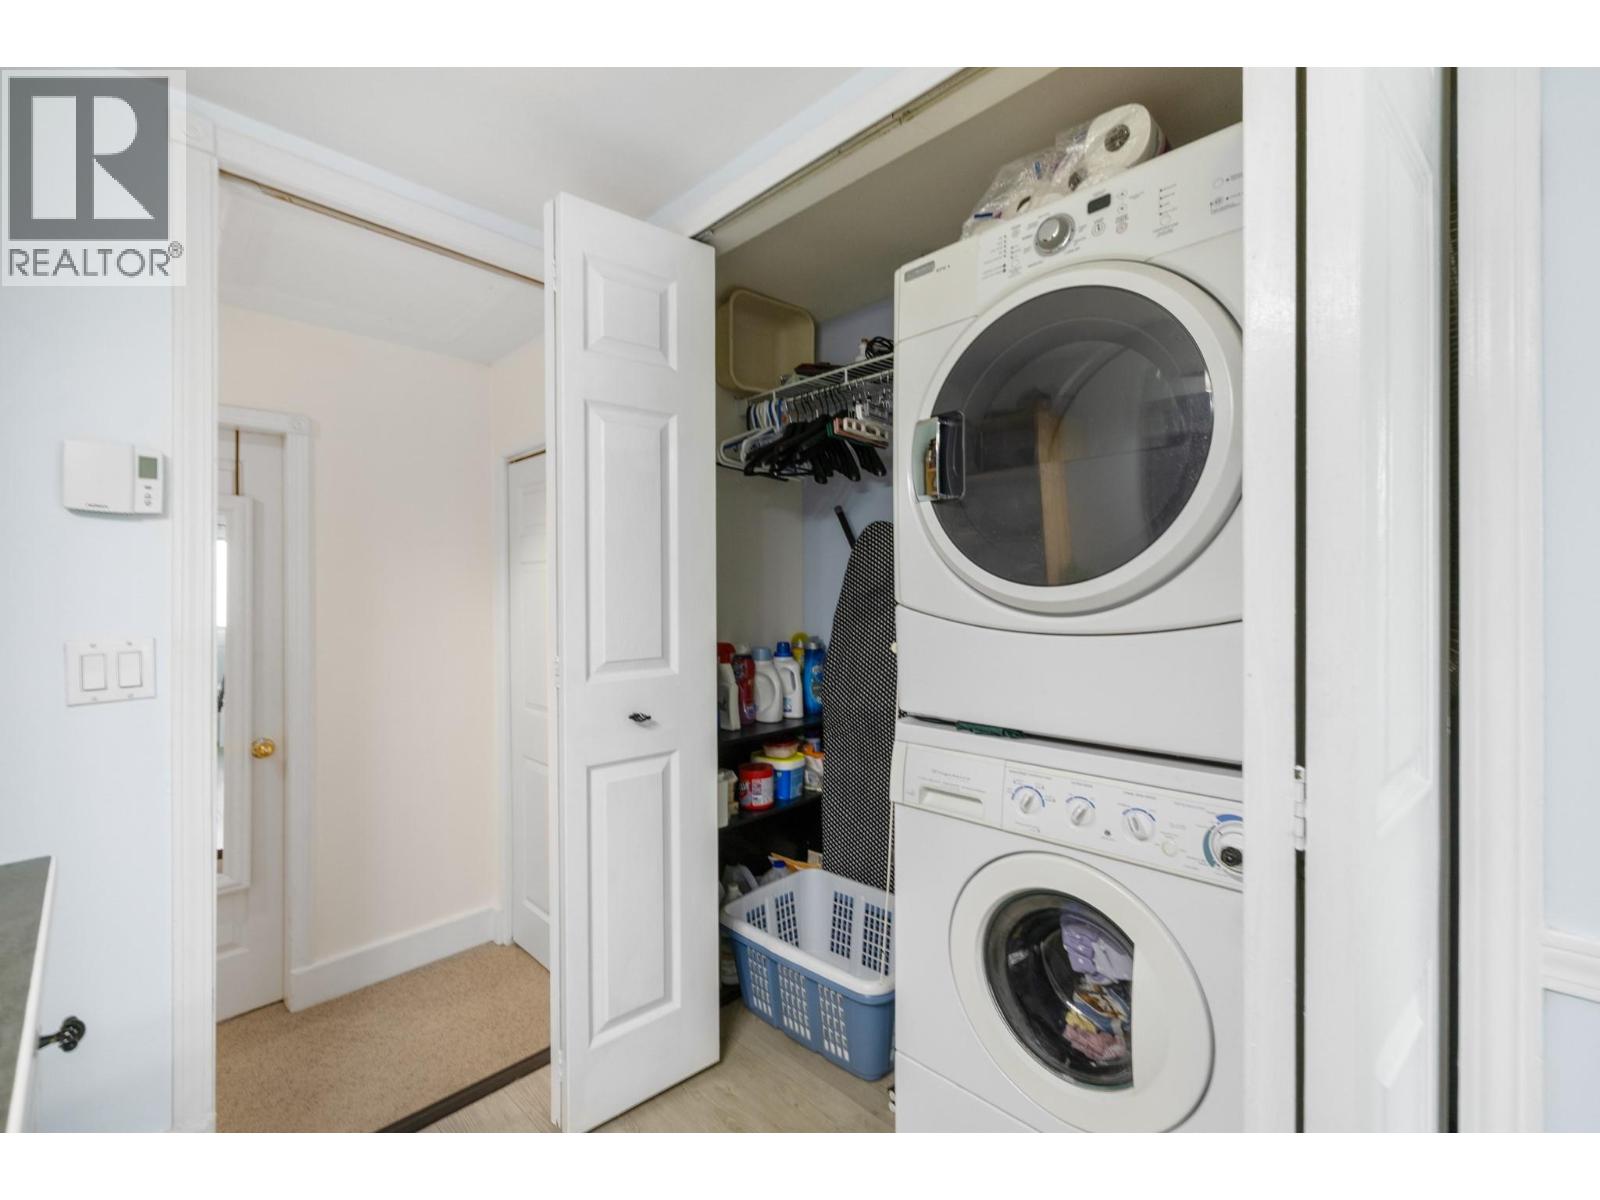
| Appliances | Refrigerator, Dishwasher, Dryer, Range - Electric, Microwave, Washer |
| Constructed Date | 1932 |
| Construction Style Attachment | Detached |
| Exterior Finish | Vinyl Siding |
| Heating Type | Forced Air |
| Roof Material | Asphalt Shingle |
| Roof Style | Unknown |
| Stories Total | 2 |
| Size Interior | 1,630 Ft2 |
| Type | House |
| Utility Water | Municipal Water |
Parking
| Detached Garage | 1 |
Land
| Acreage | No |
| Sewer | Municipal Sewage System |
| Size Irregular | 0.21 |
| Size Total | 0.21 Ac|under 1 Acre |
| Size Total Text | 0.21 Ac|under 1 Acre |
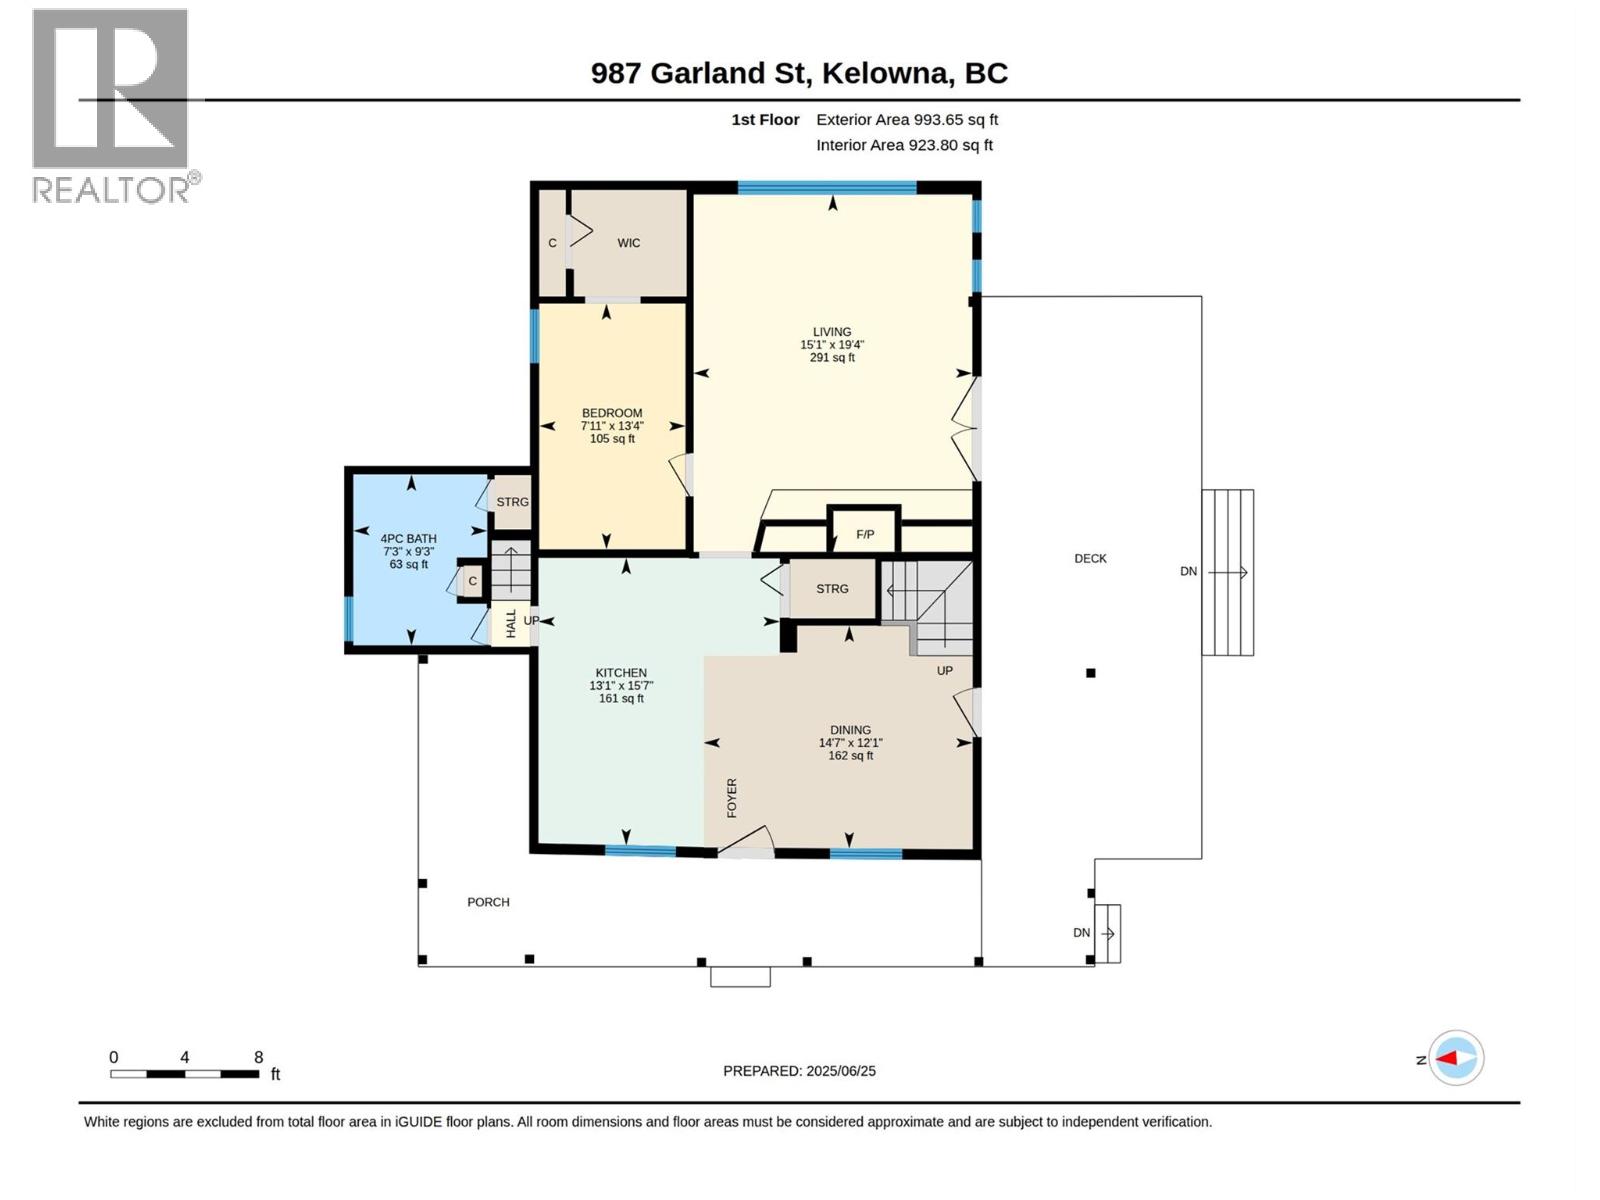
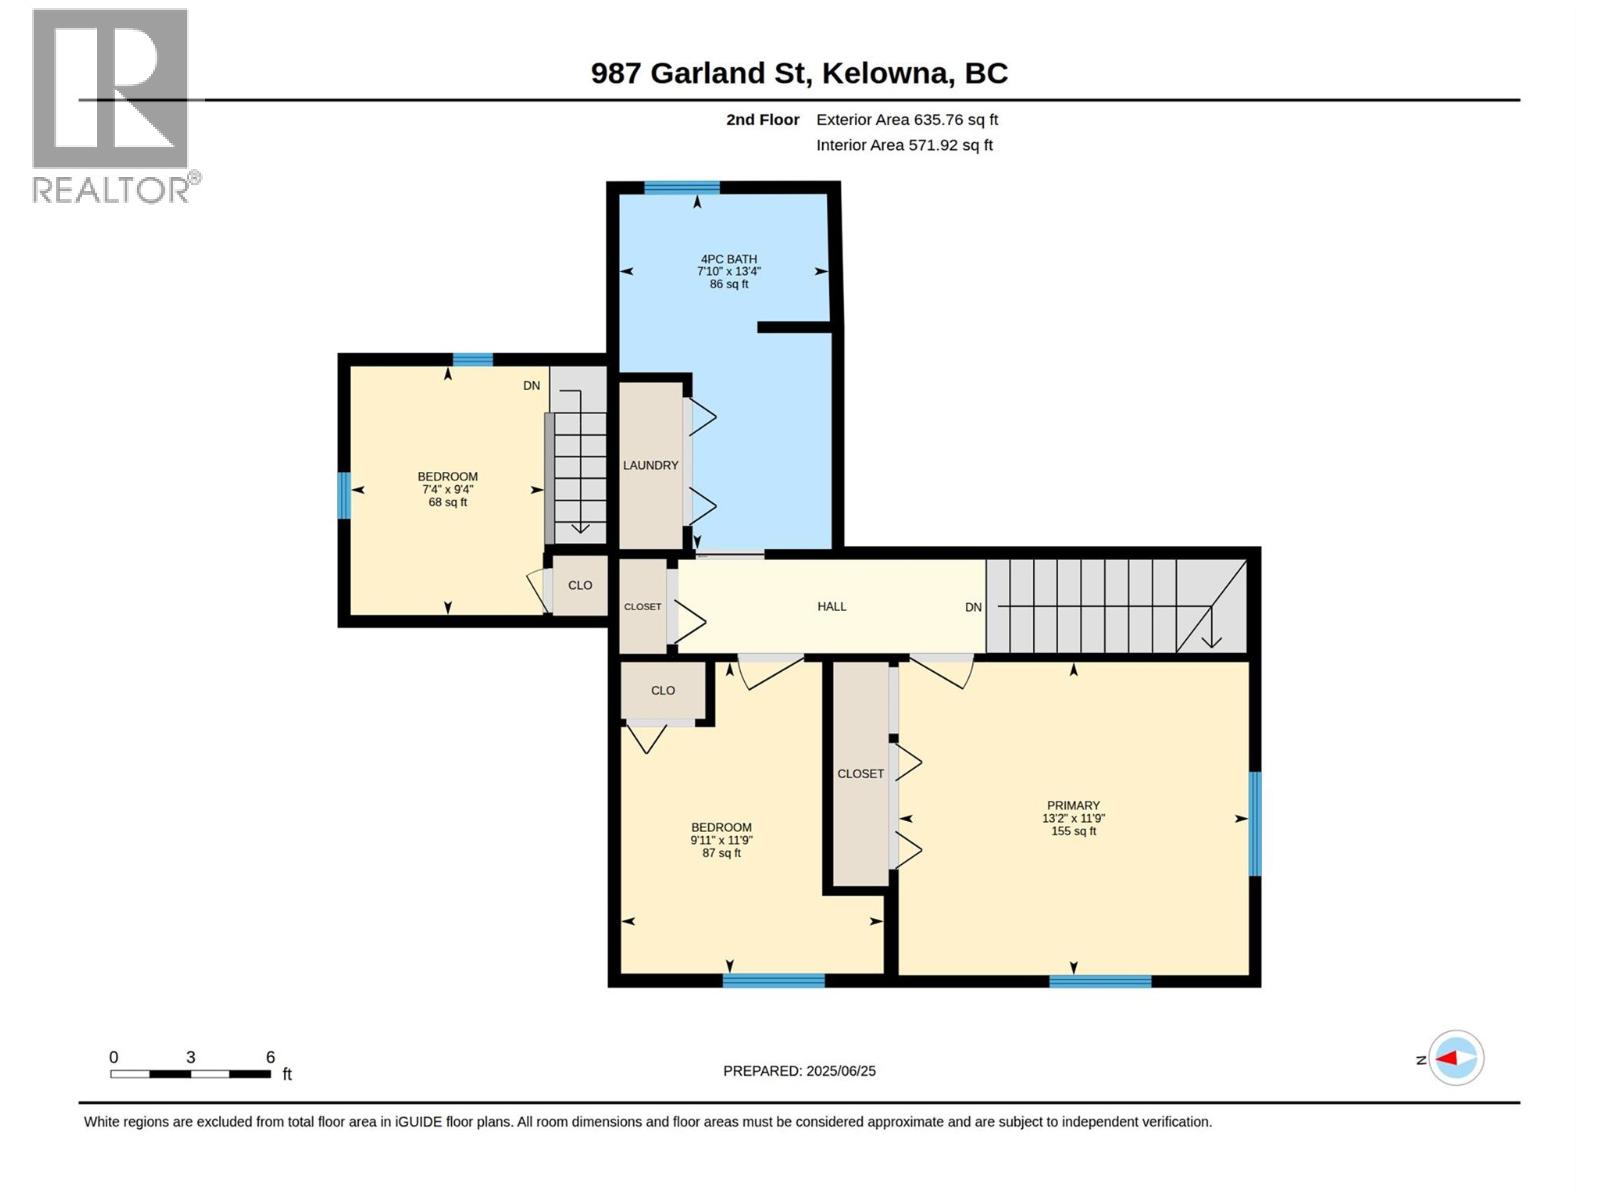
Rooms
| Level | Type | Length | Width | Dimensions |
|---|---|---|---|---|
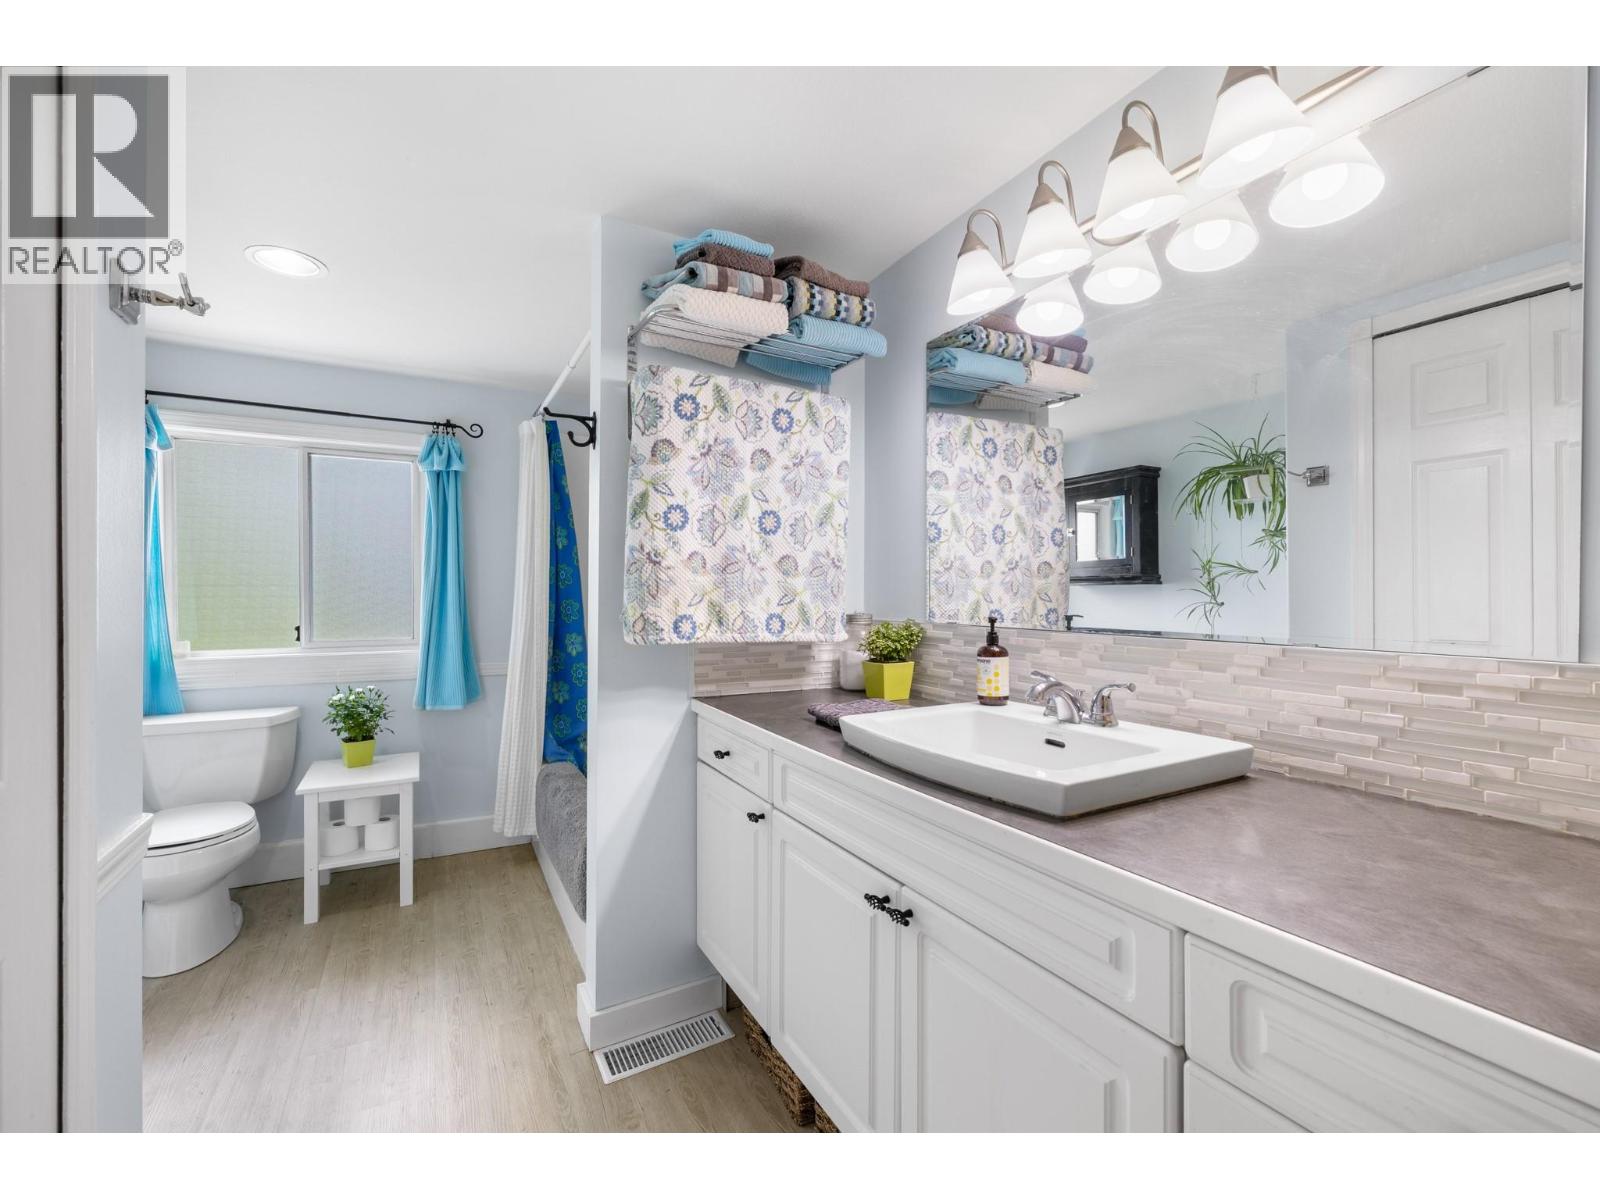
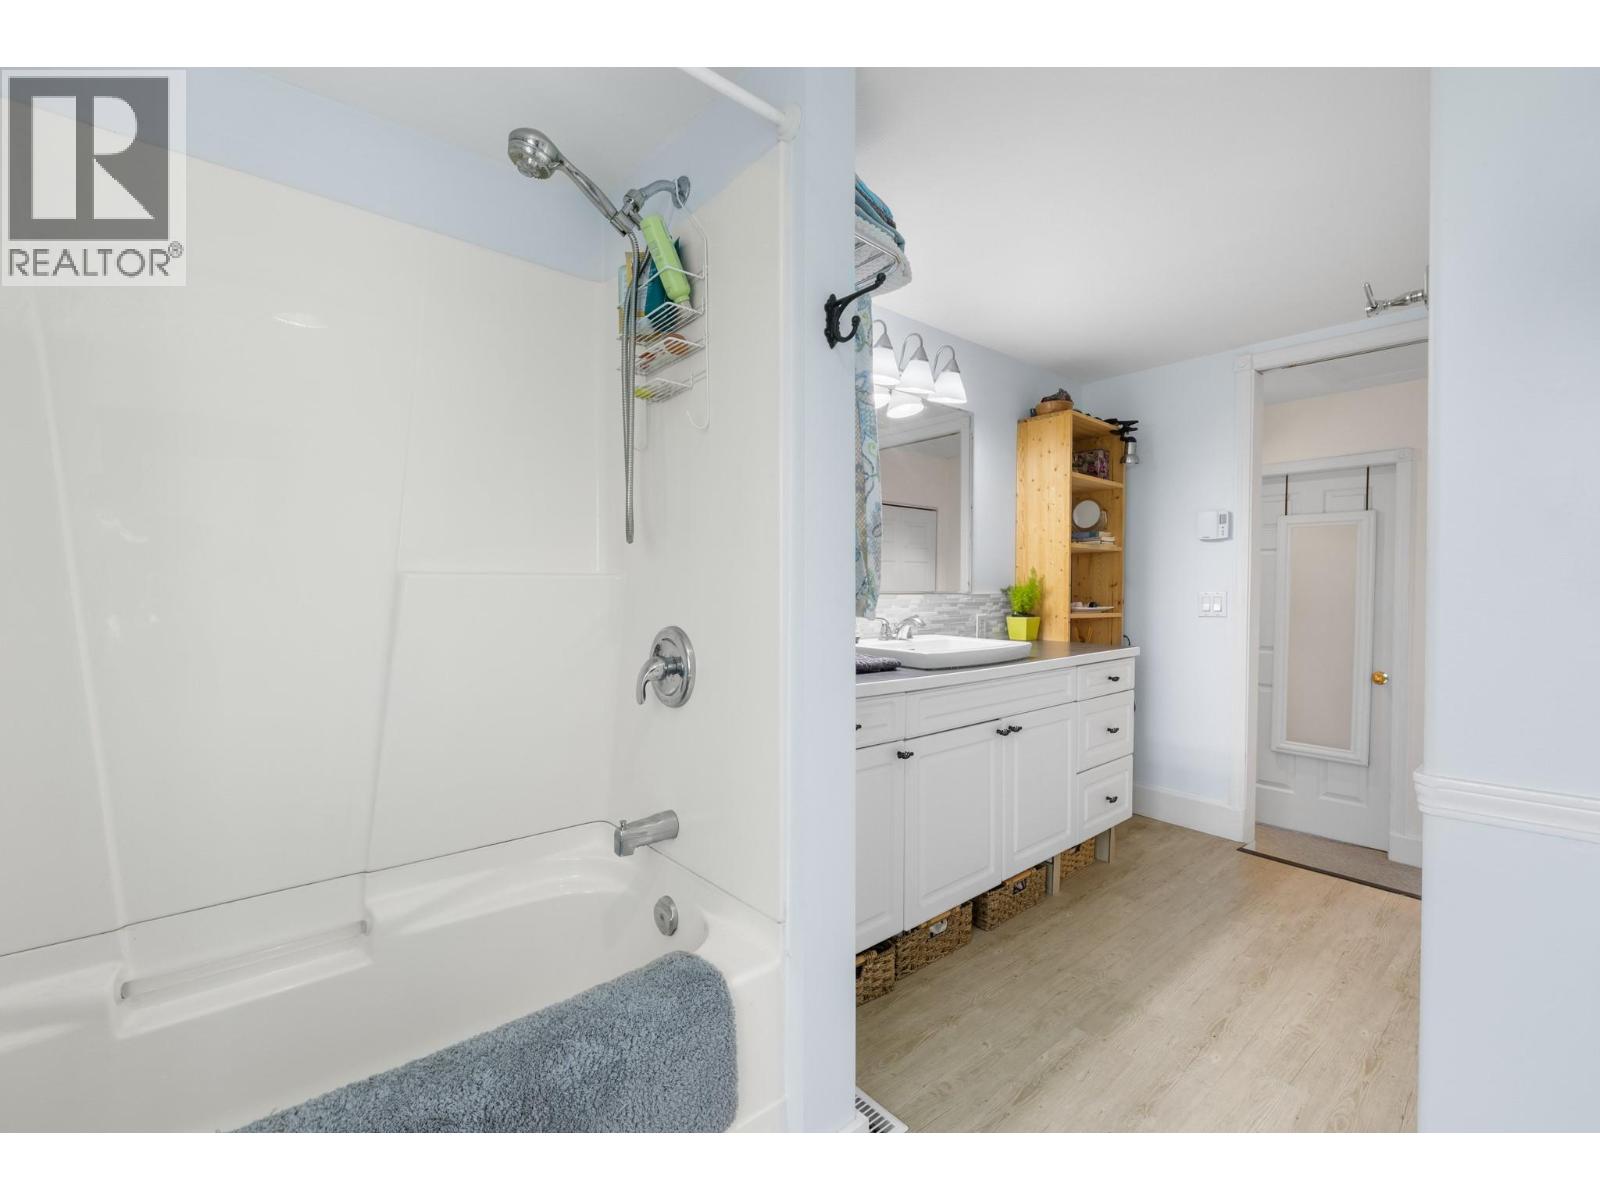
| Second Level | 4pc Bathroom | 7'10'' x 13'4'' | ||
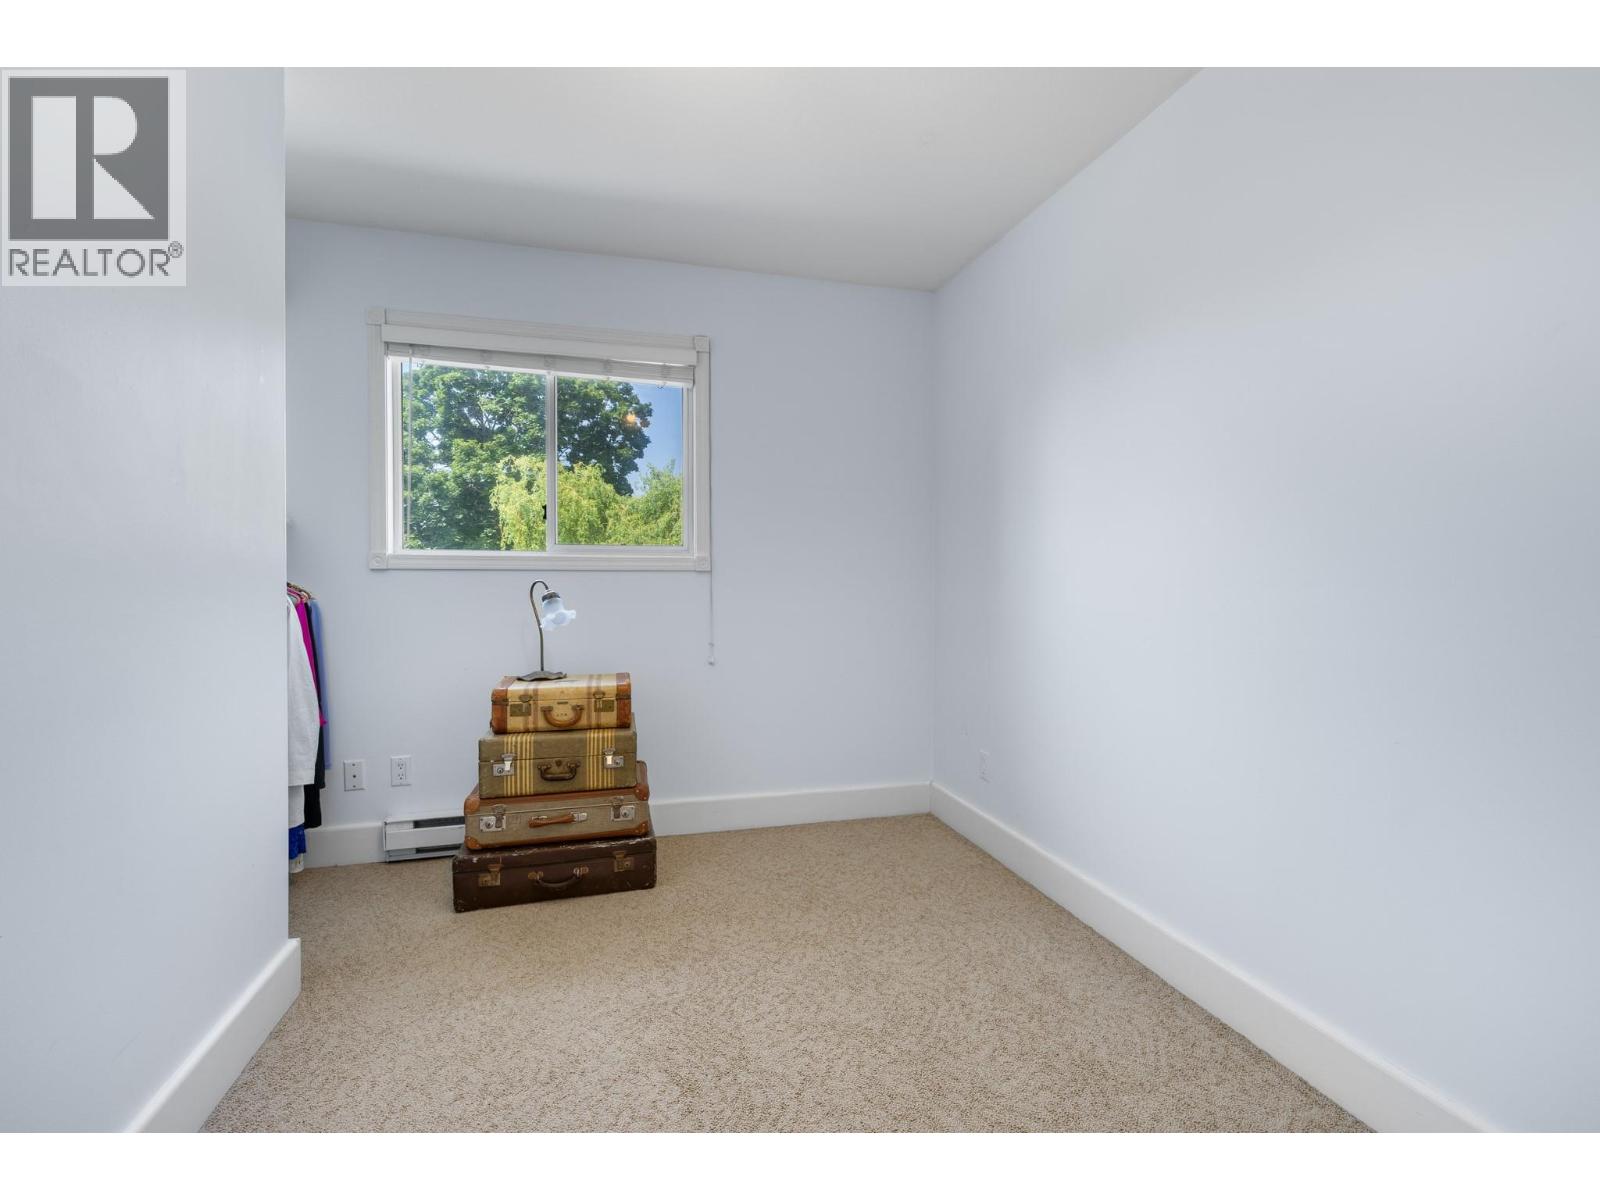
| Second Level | Bedroom | 7'4'' x 9'4'' | ||
| Second Level | Bedroom | 9'11'' x 11'9'' | ||
| Second Level | Primary Bedroom | 13'2'' x 11'9'' | ||
| Main Level | 4pc Bathroom | 7'3'' x 9'3'' | ||
| Main Level | Bedroom | 7'11'' x 13'4'' | ||
| Main Level | Kitchen | 13'1'' x 15'7'' | ||
| Main Level | Dining Room | 14'7'' x 12'1'' | ||
| Main Level | Living Room | 15'1'' x 19'4'' |
https://www.realtor.ca/real-estate/30205369/987-garland-street-kelowna-glenmore
Contact Us
Contact us for more information

The trademarks REALTOR®, REALTORS®, and the REALTOR® logo are controlled by The Canadian Real Estate Association (CREA) and identify real estate professionals who are members of CREA. The trademarks MLS®, Multiple Listing Service® and the associated logos are owned by The Canadian Real Estate Association (CREA) and identify the quality of services provided by real estate professionals who are members of CREA. The trademark DDF® is owned by The Canadian Real Estate Association (CREA) and identifies CREA's Data Distribution Facility (DDF®)
October 02 2026 05:47:28
Association of Interior REALTORS®
Coldwell Banker Horizon Realty