
981 Westview Way West Kelowna, British Columbia V1Z 2B3

$1,089,000
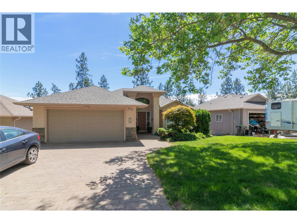
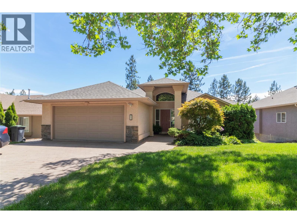
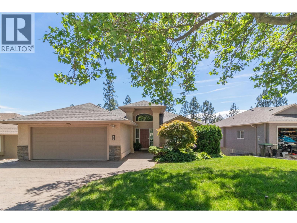
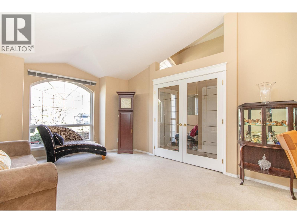
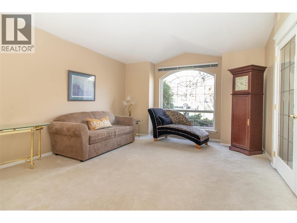
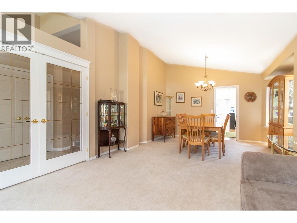
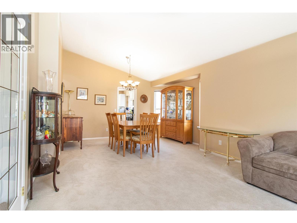
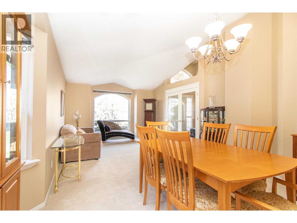
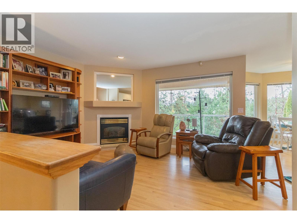
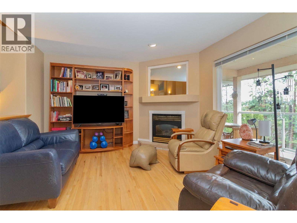
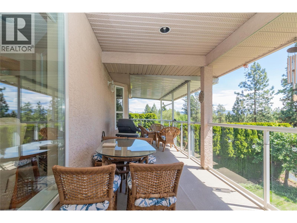
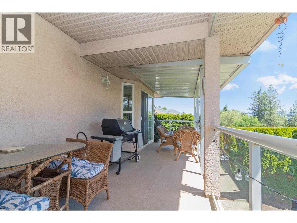
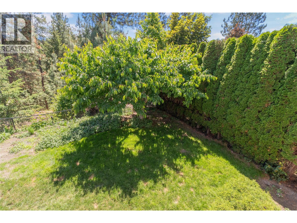
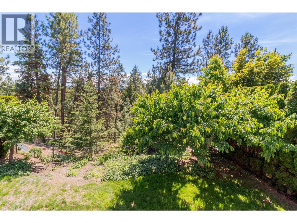
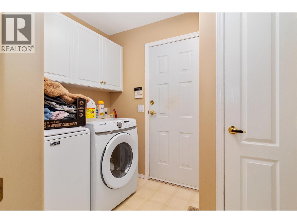
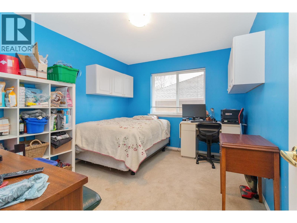
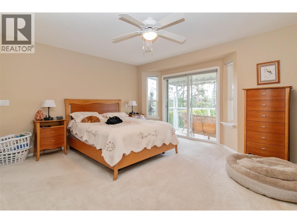
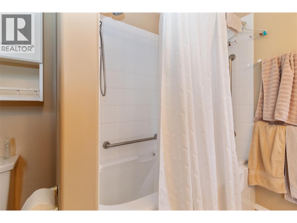
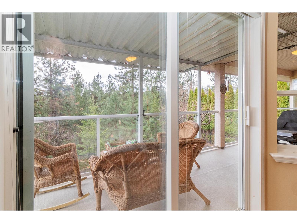
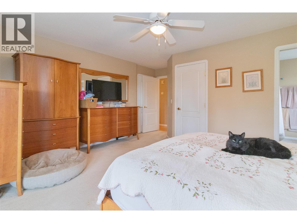
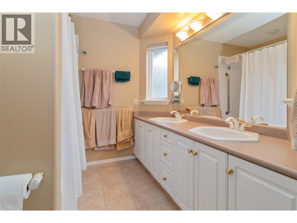
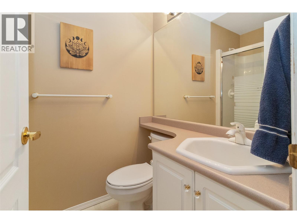
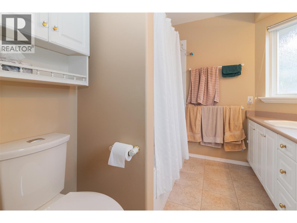
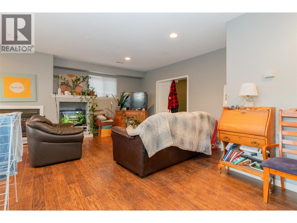
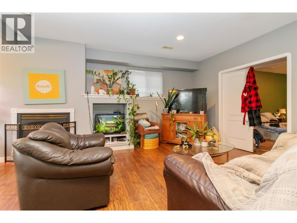
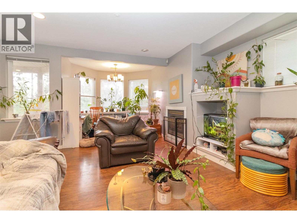
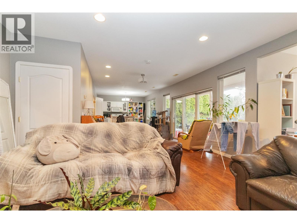
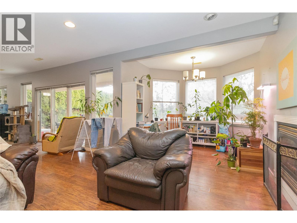
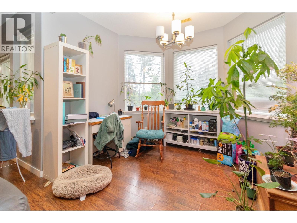
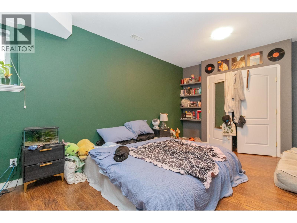
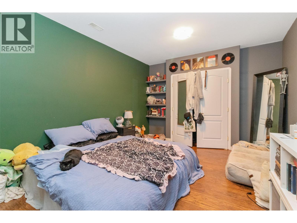
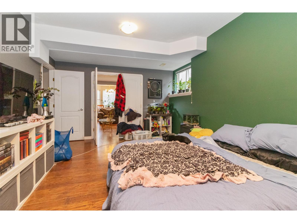
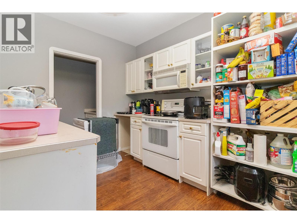
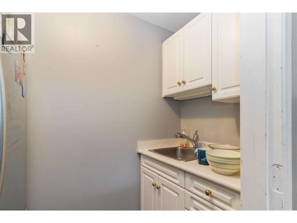
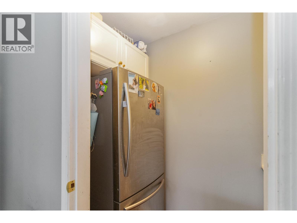
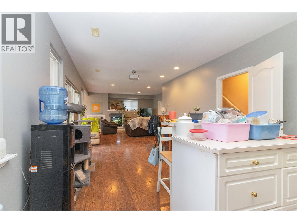
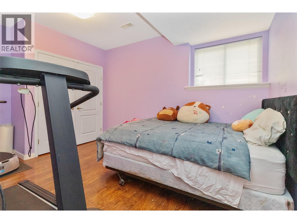
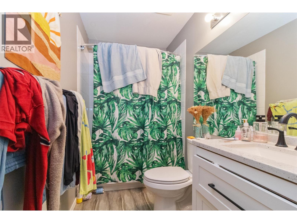
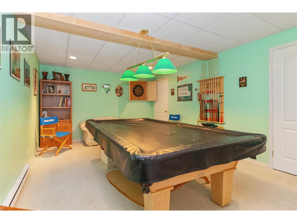
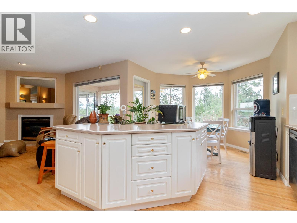
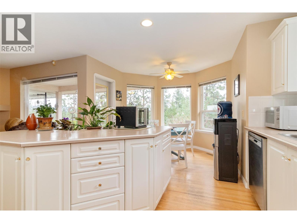
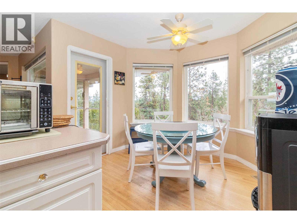
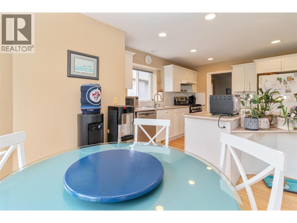
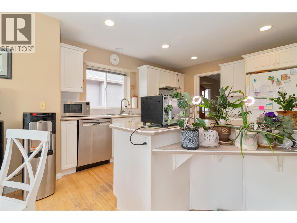
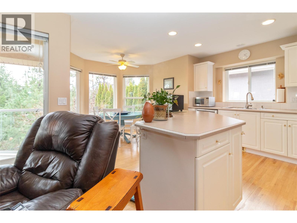
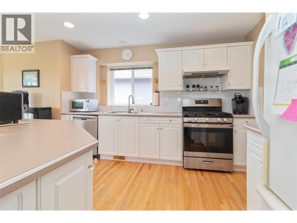
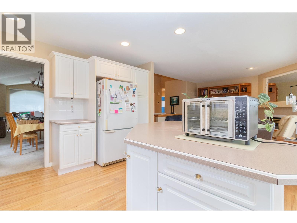
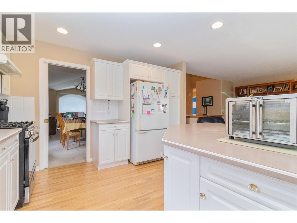
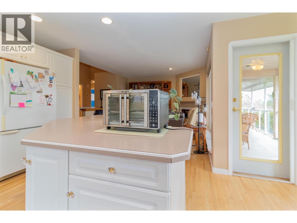
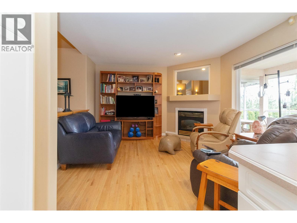
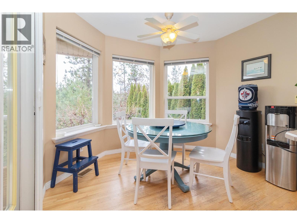
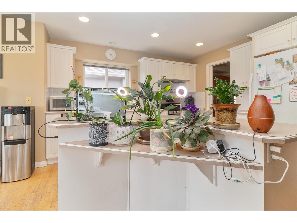
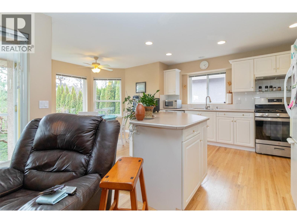
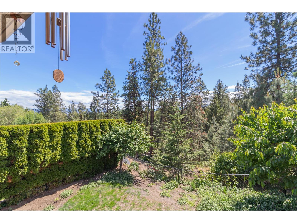
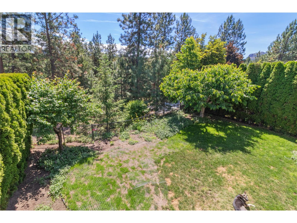
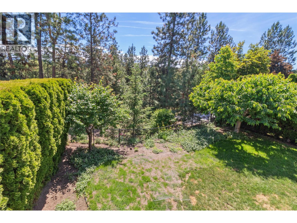
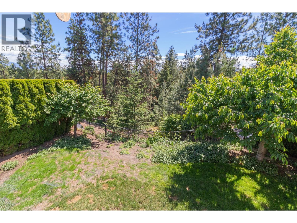
Welcome to this beautifully appointed rancher with fully finished walk out basement, nestled in sought-after West Kelowna Estates. Private yard backing onto tranquil greenspace. The open main floor is designed for effortless everyday living. The kitchen is a true gathering space, featuring an island with eating bar, a bright breakfast nook, and ample counter and storage space. The family room with corner gas fireplace flows naturally to a covered deck, perfect for year-round entertaining. The primary bedroom features a full bathroom ensuite. A second bedroom and main floor laundry room complete the main level. The lower level features an in-law suite, large family room with gas fireplace, two bedrooms, a full bathroom, and games room. New roof 2026; Double garage with extra outside parking with room to park a boat or RV. Well worth a look. (id:53701)
Property Details
| MLS® Number | 10380772 |
| Property Type | Single Family |
| Neigbourhood | West Kelowna Estates |
| Parking Space Total | 4 |
Building
| Bathroom Total | 3 |
| Bedrooms Total | 4 |
| Architectural Style | Ranch |
| Constructed Date | 2000 |
| Construction Style Attachment | Detached |
| Cooling Type | Central Air Conditioning |
| Fireplace Fuel | Gas |
| Fireplace Present | Yes |
| Fireplace Total | 2 |
| Fireplace Type | Unknown |
| Heating Type | Forced Air, See Remarks |
| Stories Total | 2 |
| Size Interior | 3,341 Ft2 |
| Type | House |
| Utility Water | Municipal Water |
Parking
| Attached Garage | 2 |
Land
| Acreage | No |
| Sewer | Municipal Sewage System |
| Size Irregular | 0.17 |
| Size Total | 0.17 Ac|under 1 Acre |
| Size Total Text | 0.17 Ac|under 1 Acre |
Rooms
| Level | Type | Length | Width | Dimensions |
|---|---|---|---|---|
| Basement | Games Room | 16' x 20' | ||
| Basement | Kitchen | 12' x 16' | ||
| Basement | Living Room | 20' x 16' | ||
| Basement | Bedroom | 18' x 12' | ||
| Basement | Bedroom | 10' x 13' | ||
| Basement | Full Bathroom | Measurements not available | ||
| Main Level | Full Bathroom | Measurements not available | ||
| Main Level | Full Ensuite Bathroom | Measurements not available | ||
| Main Level | Bedroom | 12' x 10' | ||
| Main Level | Primary Bedroom | 15' x 12' | ||
| Main Level | Family Room | 14' x 12' | ||
| Main Level | Kitchen | 12' x 12' | ||
| Main Level | Dining Room | 14' x 9' | ||
| Main Level | Living Room | 13' x 14' |
https://www.realtor.ca/real-estate/29521476/981-westview-way-west-kelowna-west-kelowna-estates
Contact Us
Contact us for more information

The trademarks REALTOR®, REALTORS®, and the REALTOR® logo are controlled by The Canadian Real Estate Association (CREA) and identify real estate professionals who are members of CREA. The trademarks MLS®, Multiple Listing Service® and the associated logos are owned by The Canadian Real Estate Association (CREA) and identify the quality of services provided by real estate professionals who are members of CREA. The trademark DDF® is owned by The Canadian Real Estate Association (CREA) and identifies CREA's Data Distribution Facility (DDF®)
June 03 2026 09:54:03
Association of Interior REALTORS®
Royal LePage Kelowna