
742 Crozier Avenue Kelowna, British Columbia V1W 5H4

$1,350,000
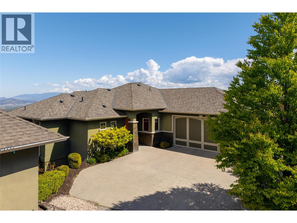
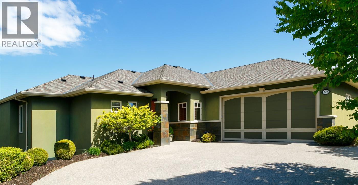
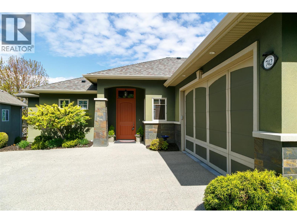
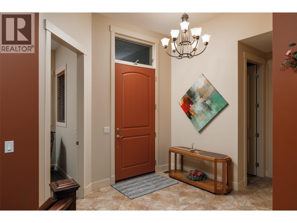
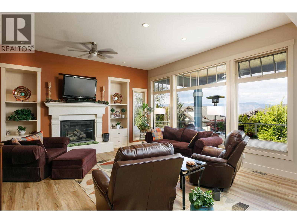
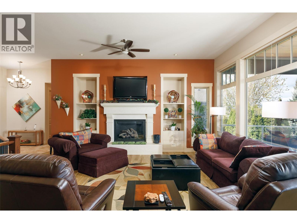
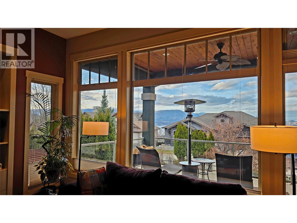
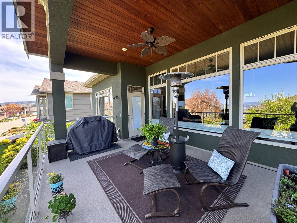
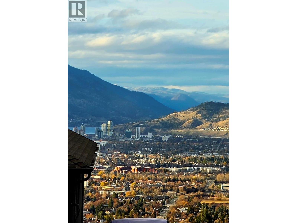
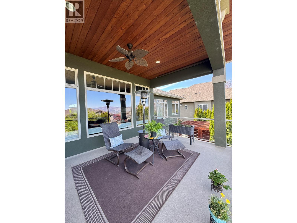
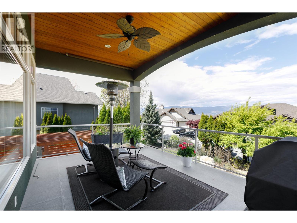
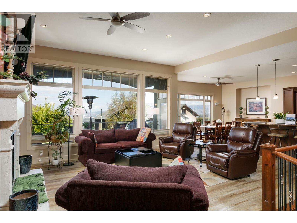
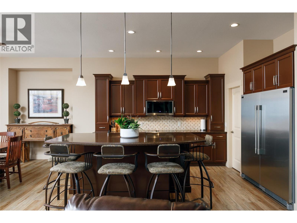
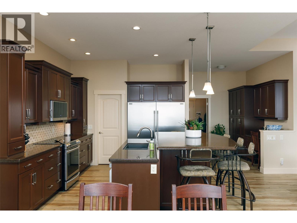
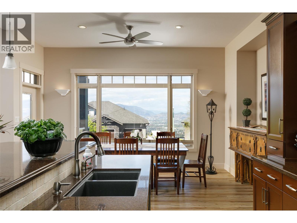
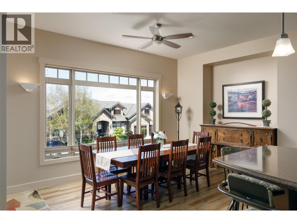
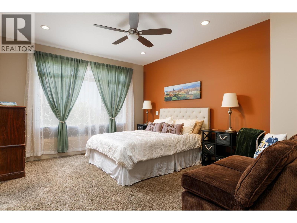
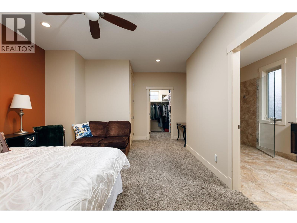
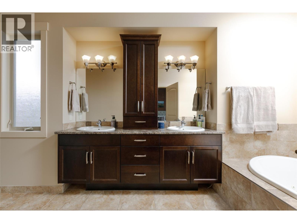
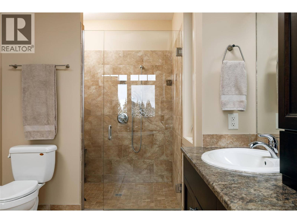
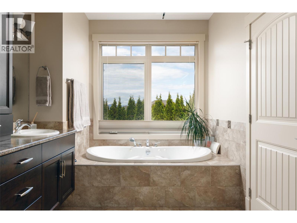
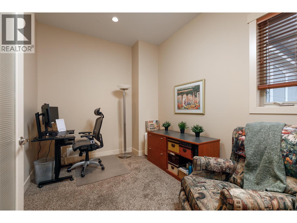
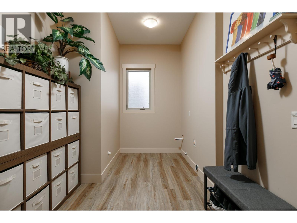
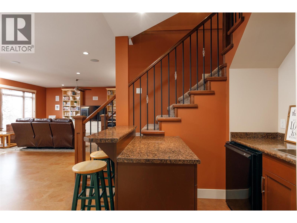
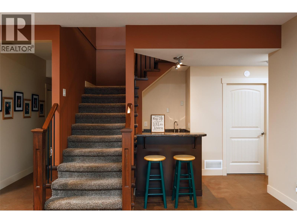
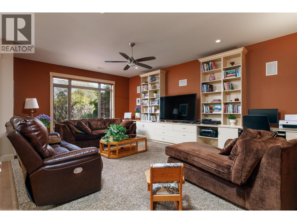
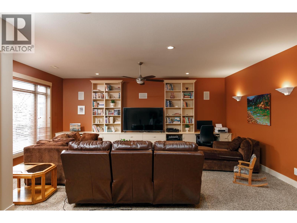
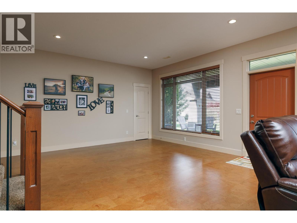
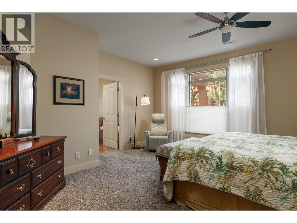
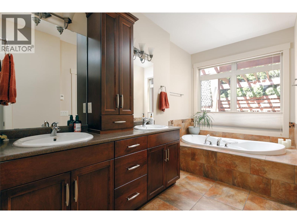
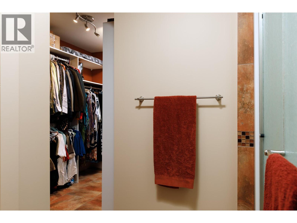
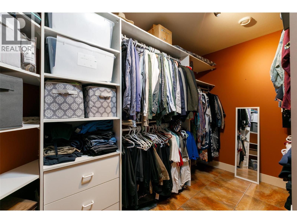
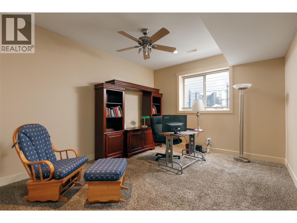
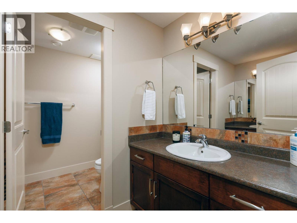
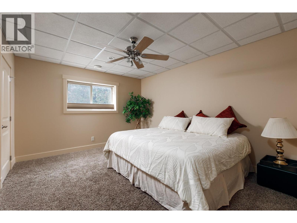
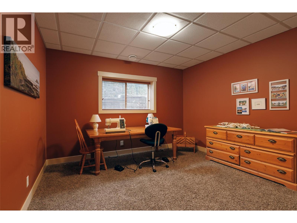
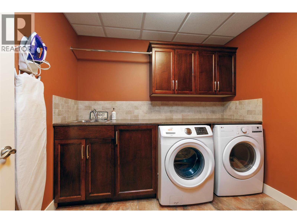
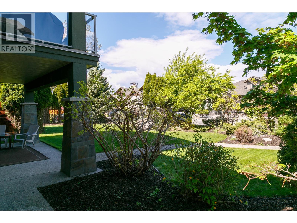
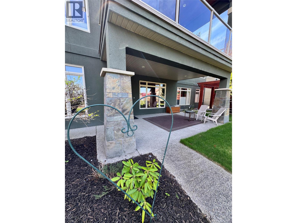
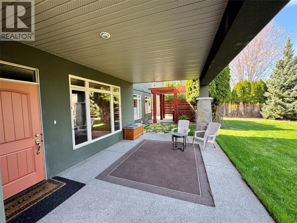
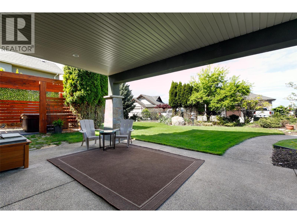
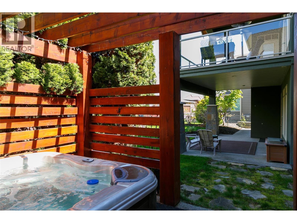
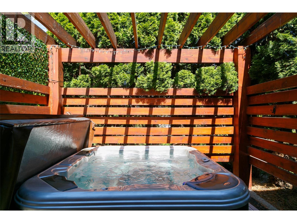
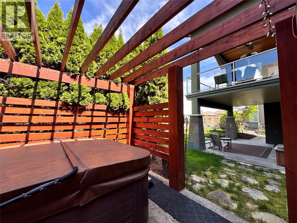
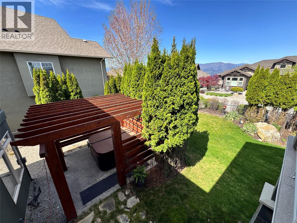
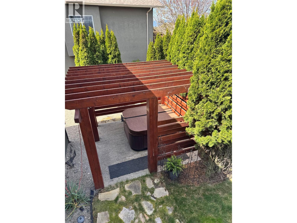
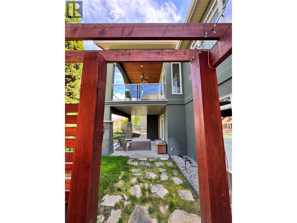
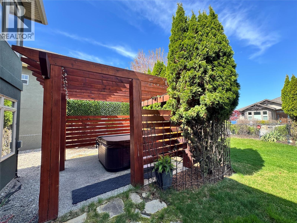
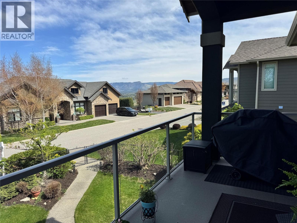
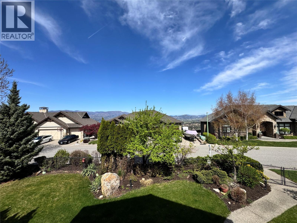
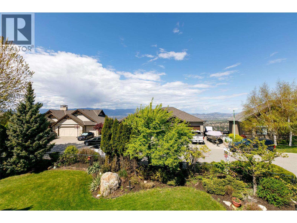
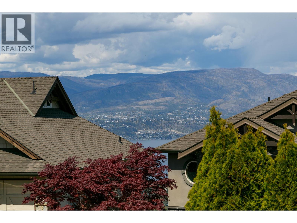
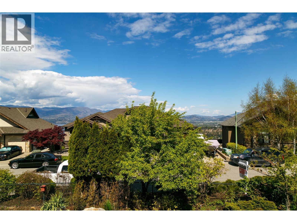
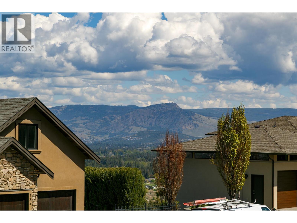
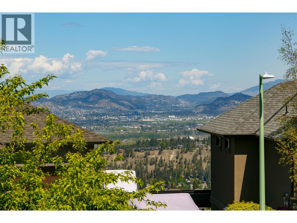
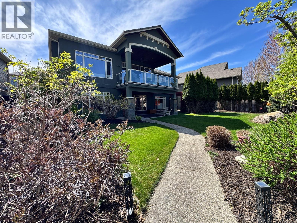
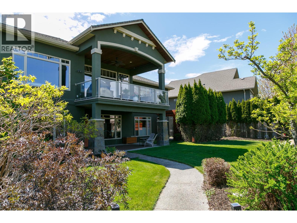
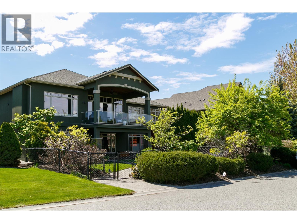
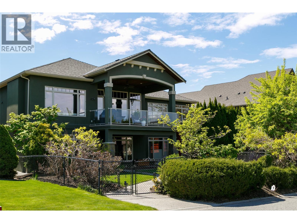
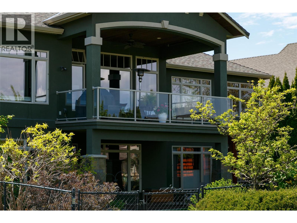
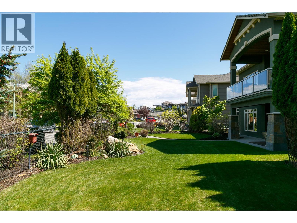
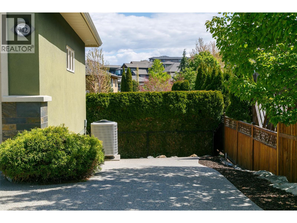
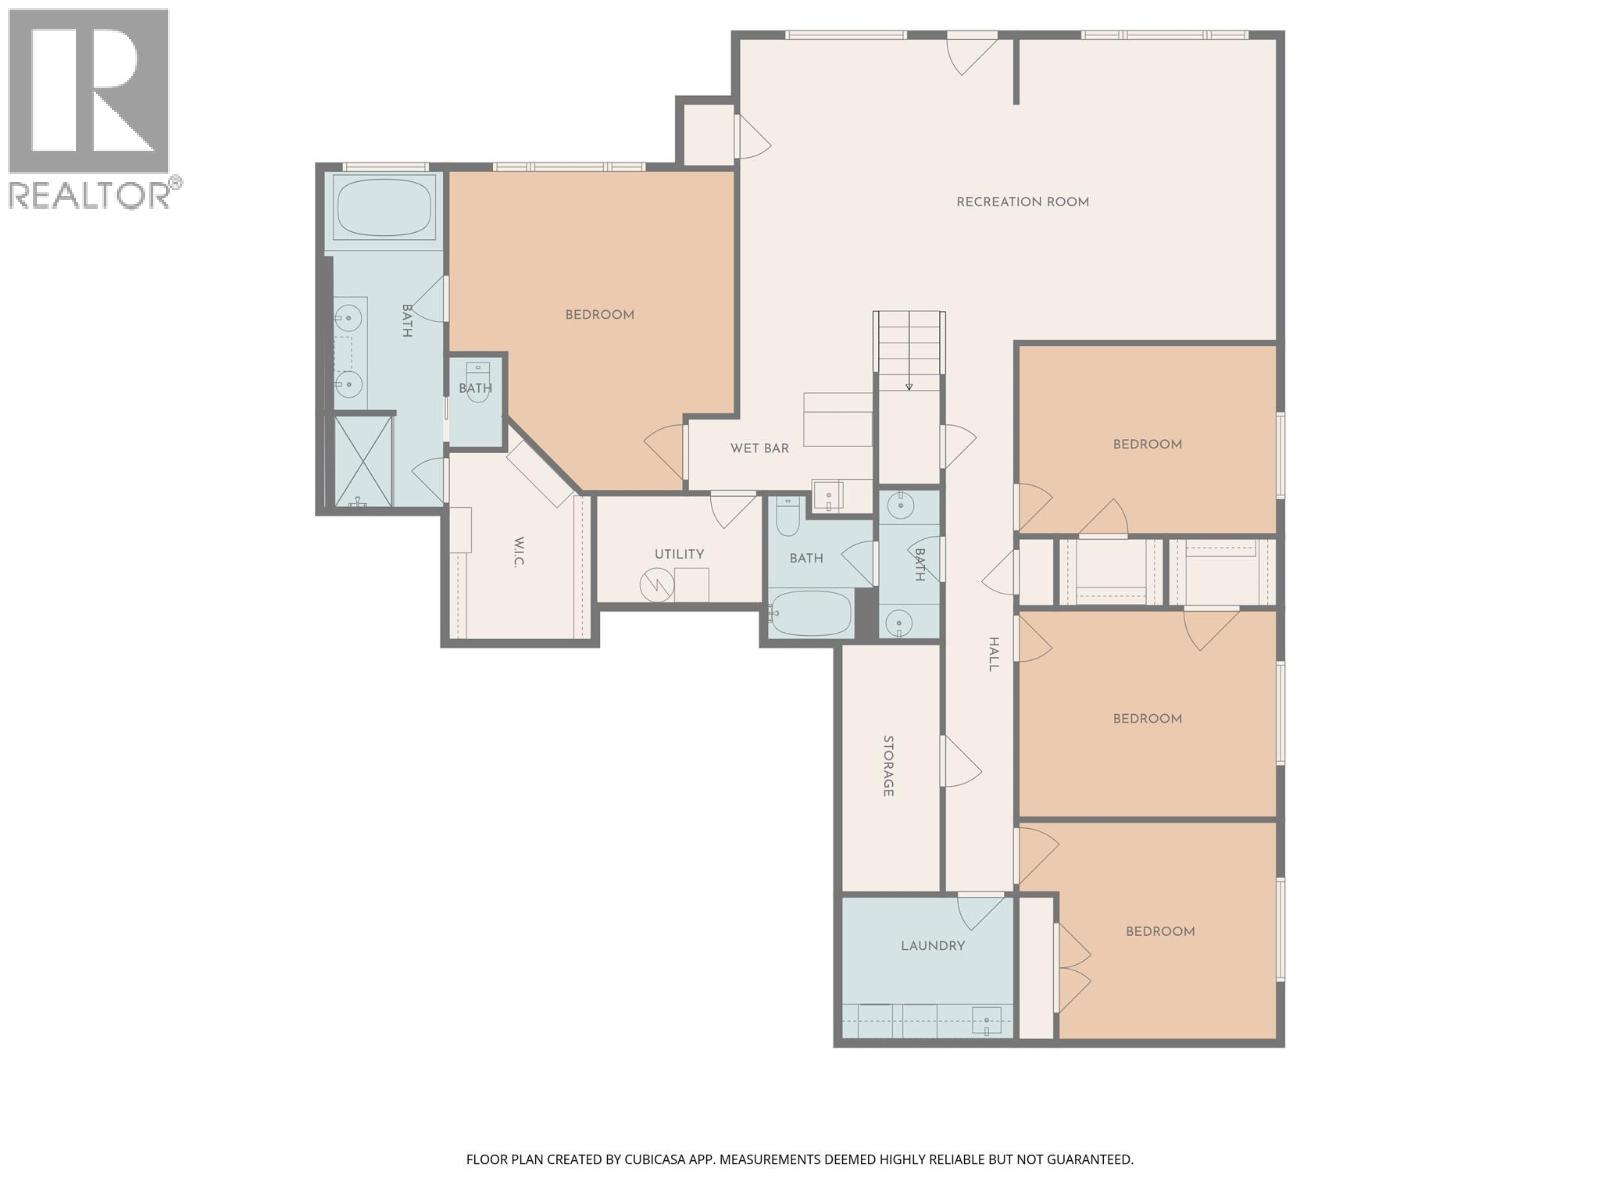
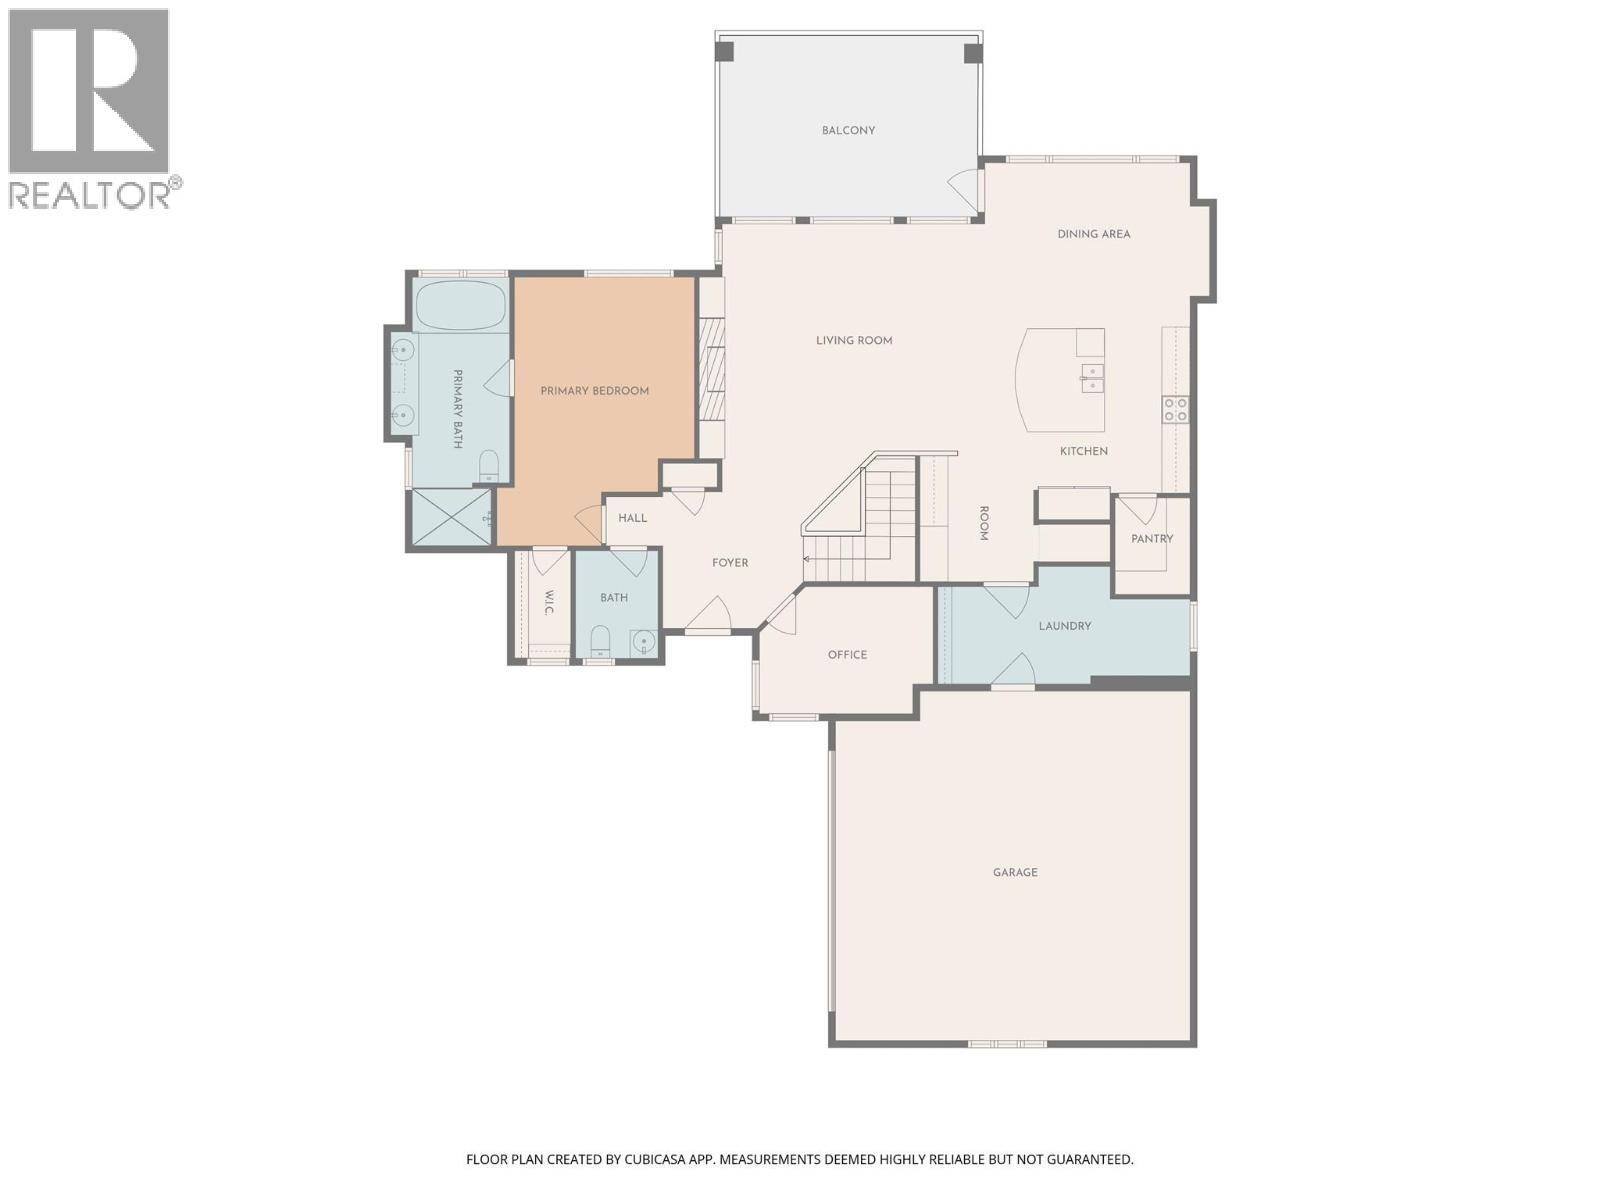
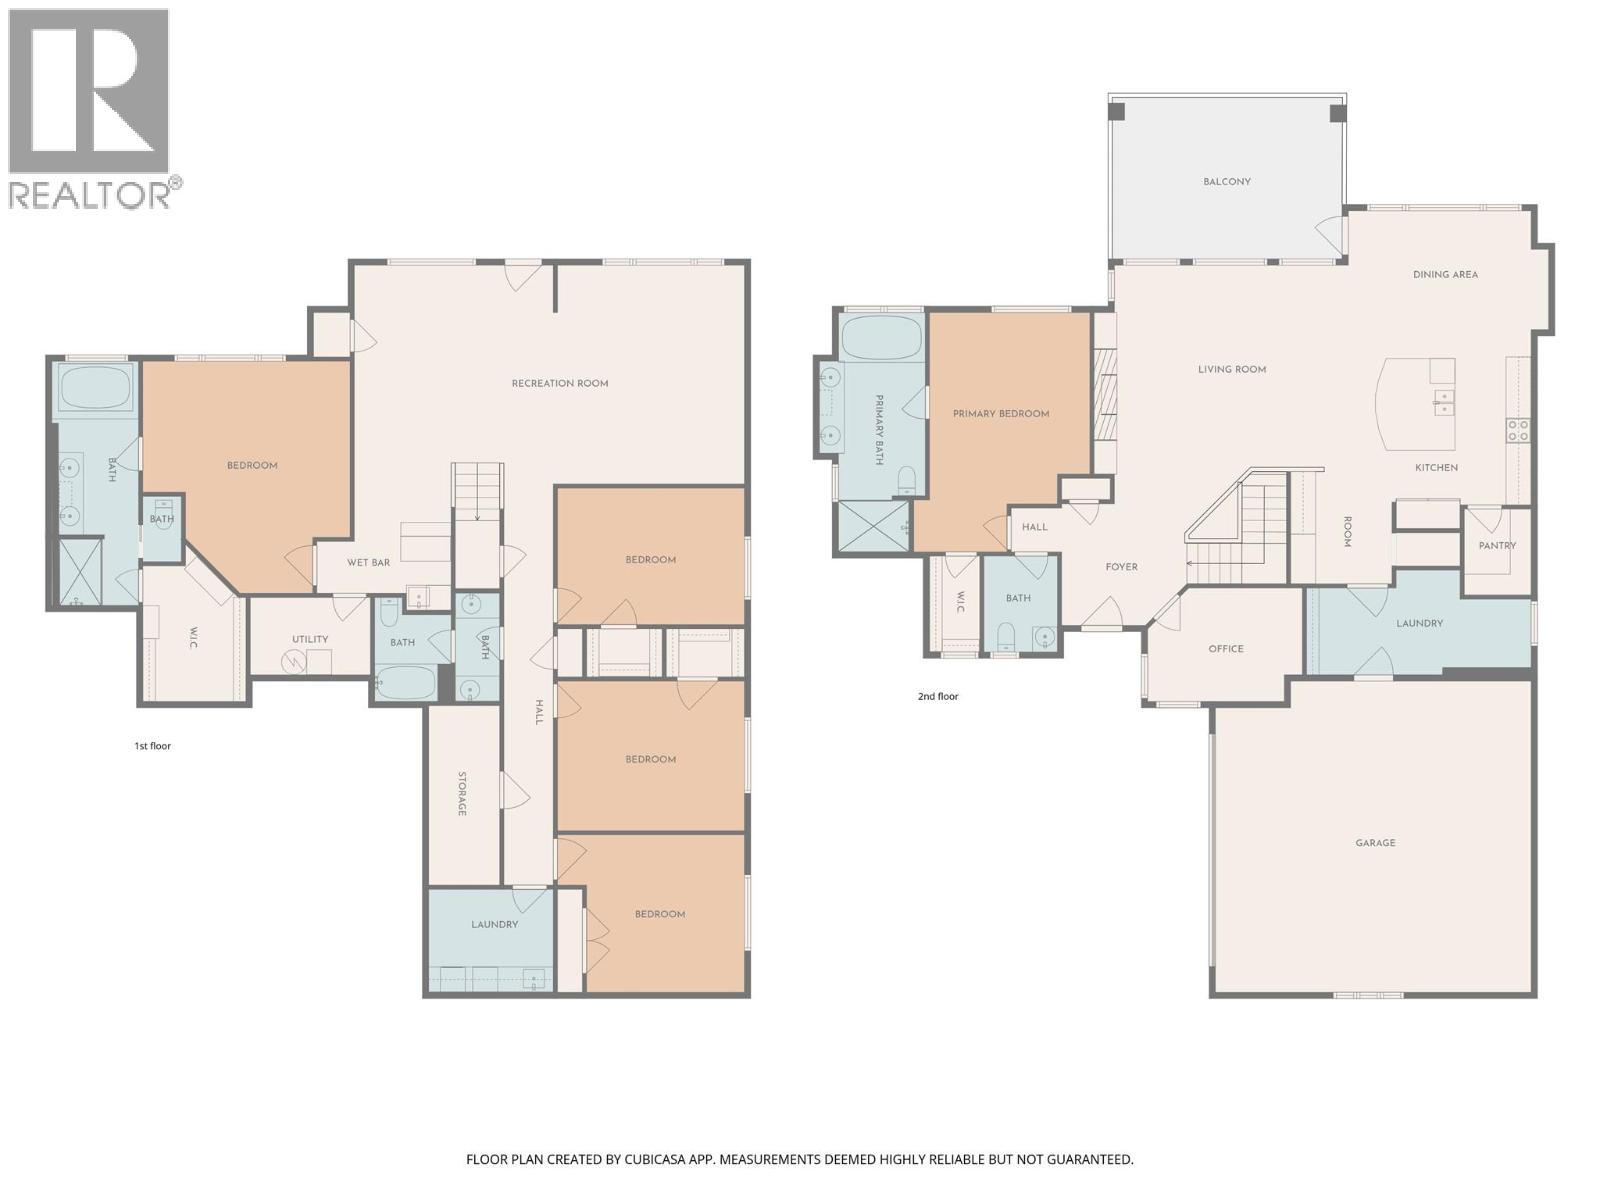
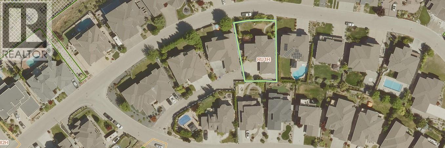
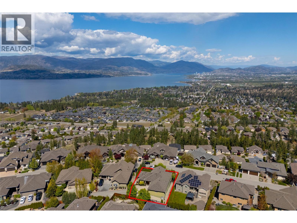
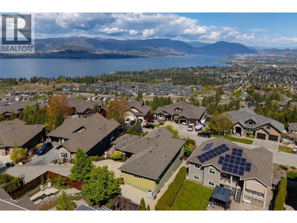
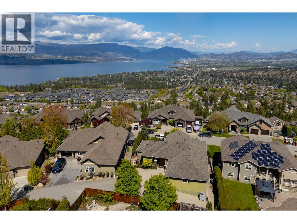
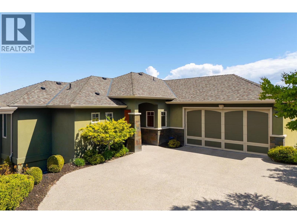
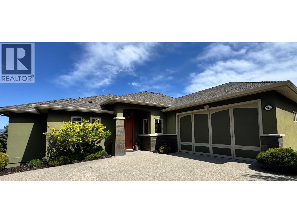
Discover elevated Okanagan living at 742 Crozier Avenue, tucked away on a private laneway. Offering 5 bedrooms, 4 bathrooms, and nearly 4,000 sq ft, this home is ideal for a growing family, with a fully fenced, pool-sized yard, custom pergola with hot tub, and exceptional privacy.The great room features 11-ft ceilings and seamless indoor-outdoor living—from the gourmet island kitchen with quartz countertops and premium appliances to the covered sun deck with cedar soffits, sunshade, glass railings, and a glimpse of lake view. Two separate HVAC systems independently service the upper and lower levels for optimal comfort. Two primary bedrooms—one on each level—each offer a walk-in closet and ensuite, with a jetted tub upstairs and heated floors below. The walkout lower level adds flexibility, with a separate entry just steps from additional parking on Kuipers Crescent. Enjoy a bright family room with 9-ft ceilings, wet bar, built-in speakers, and custom storage. Additional highlights include barrier-free access, a stairless exterior concrete walkway connecting both levels, two laundry areas, a main-floor office, heated garage, RV parking, and ample storage—all in a quiet, family-friendly Upper Mission location close to trails and The Ponds shopping. A must-see! (id:53701)
Open House
This property has open houses!
1:00 pm
Ends at:3:00 pm
Property Details
| MLS® Number | 10378785 |
| Property Type | Single Family |
| Neigbourhood | Upper Mission |
| Community Features | Pets Allowed |
| Features | Central Island, Jacuzzi Bath-tub |
| Parking Space Total | 5 |
Building
| Bathroom Total | 4 |
| Bedrooms Total | 5 |
| Appliances | Range, Refrigerator, Dishwasher, Microwave, Washer & Dryer |
| Architectural Style | Ranch |
| Basement Type | Full |
| Constructed Date | 2008 |
| Construction Style Attachment | Detached |
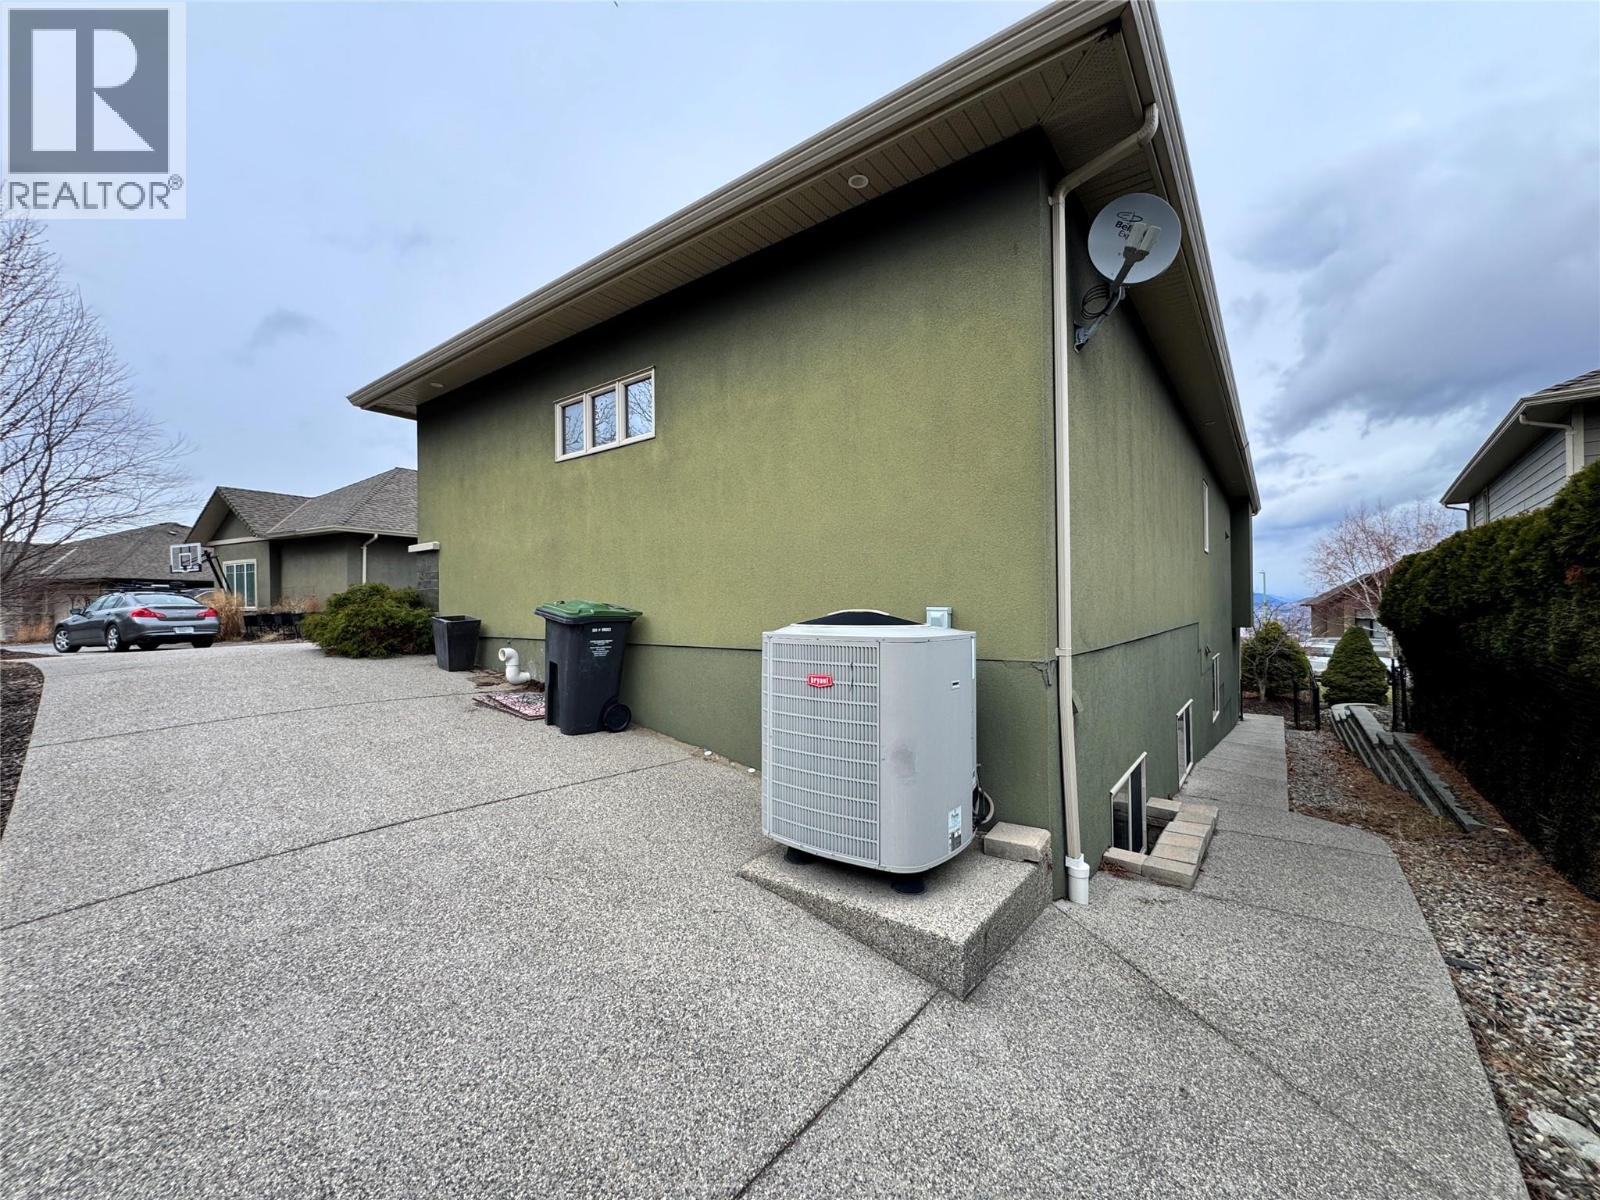
| Cooling Type | Heat Pump |
| Exterior Finish | Stucco |
| Fireplace Fuel | Gas |
| Fireplace Present | Yes |
| Fireplace Total | 1 |
| Fireplace Type | Unknown |
| Flooring Type | Carpeted, Ceramic Tile, Cork |
| Half Bath Total | 1 |
| Heating Fuel | Electric |
| Heating Type | Baseboard Heaters, Forced Air, Heat Pump |
| Roof Material | Asphalt Shingle |
| Roof Style | Unknown |
| Stories Total | 2 |
| Size Interior | 3,949 Ft2 |
| Type | House |
| Utility Water | Municipal Water |
Parking
| Attached Garage | 2 |
| Heated Garage |
Land
| Acreage | No |
| Landscape Features | Underground Sprinkler |
| Sewer | Municipal Sewage System |
| Size Irregular | 0.2 |
| Size Total | 0.2 Ac|under 1 Acre |
| Size Total Text | 0.2 Ac|under 1 Acre |
Rooms
| Level | Type | Length | Width | Dimensions |
|---|---|---|---|---|
| Lower Level | Storage | 14'6'' x 5'4'' | ||
| Lower Level | 5pc Bathroom | 8' x 7'4'' | ||
| Lower Level | Other | 20' x 12' | ||
| Lower Level | Laundry Room | 9'4'' x 8'2'' | ||
| Lower Level | Bedroom | 12'6'' x 12' | ||
| Lower Level | Bedroom | 14'4'' x 12' | ||
| Lower Level | Bedroom | 14'4'' x 12' | ||
| Lower Level | Primary Bedroom | 17'10'' x 16'2'' | ||
| Lower Level | 5pc Ensuite Bath | 20' x 7'6'' | ||
| Lower Level | Games Room | 18' x 14' | ||
| Lower Level | Family Room | 20'6'' x 14'6'' | ||
| Main Level | Office | 12' x 9' | ||
| Main Level | Other | 25'6'' x 25' | ||
| Main Level | Other | 20' x 12' | ||
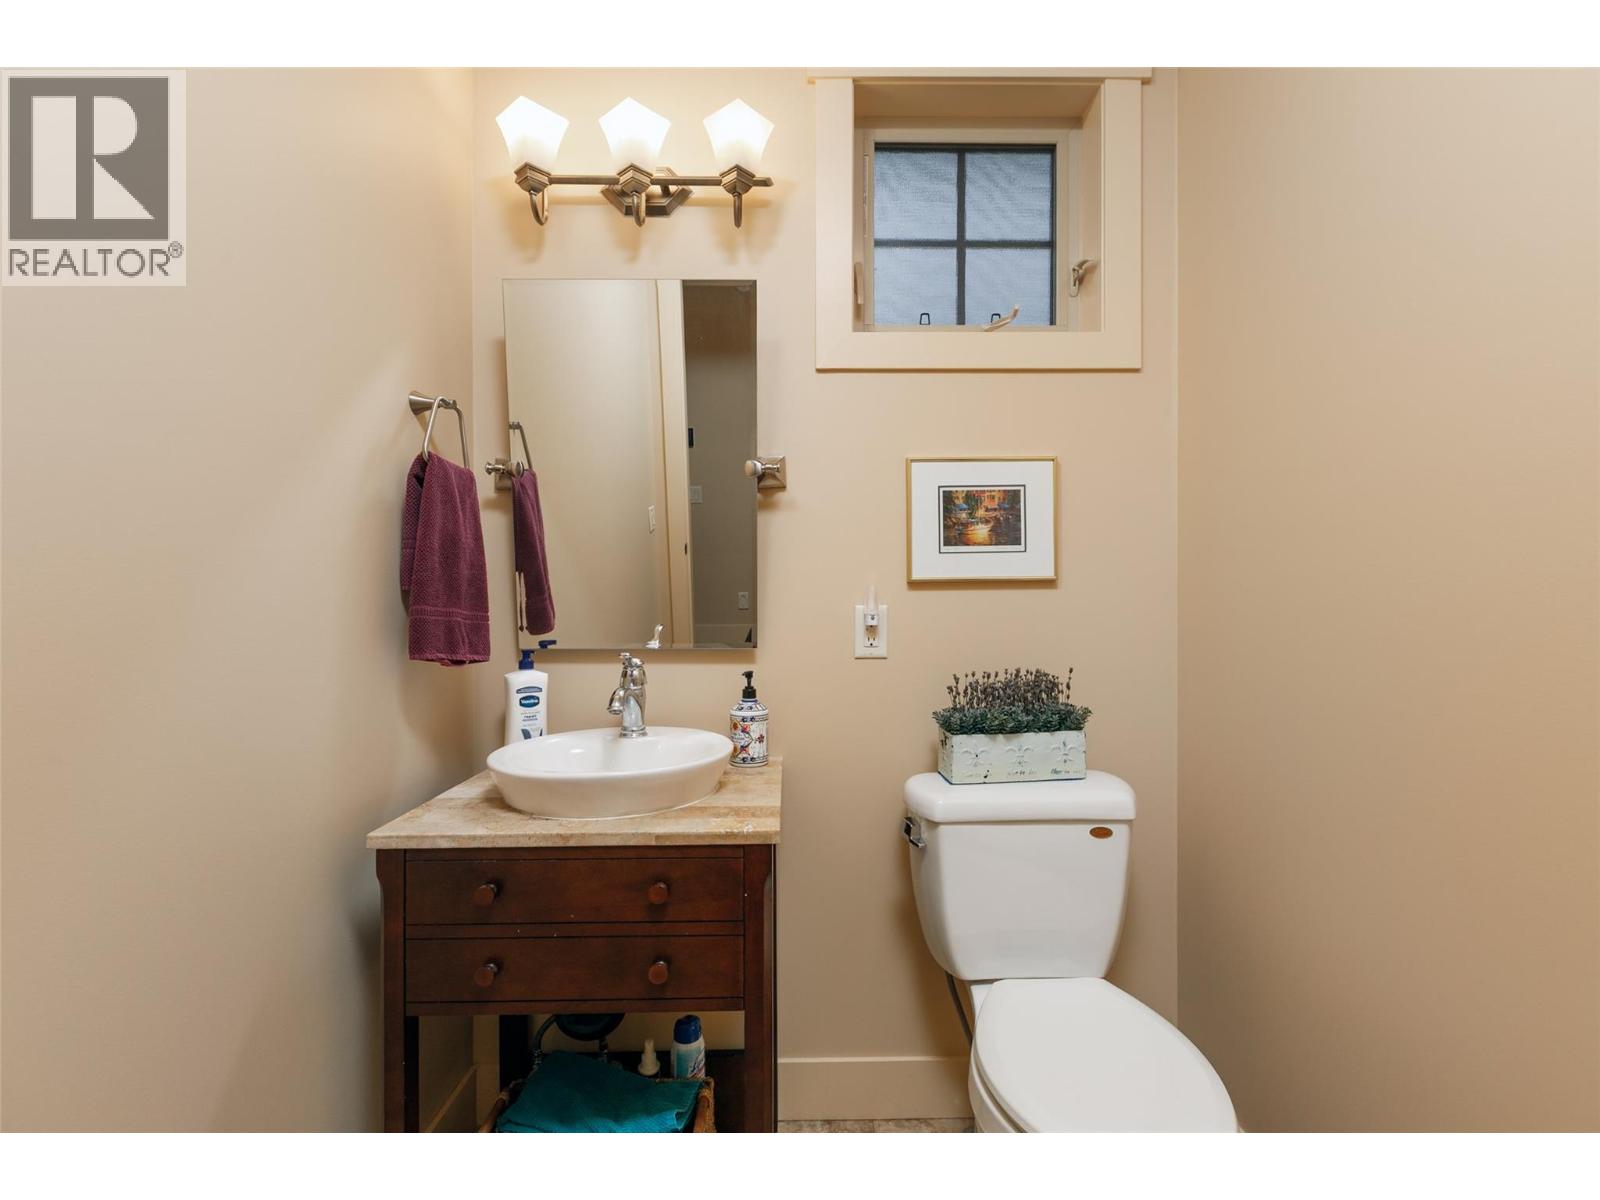
| Main Level | 2pc Bathroom | 7'10'' x 6'2'' | ||
| Main Level | 5pc Ensuite Bath | 20' x 7'6'' | ||
| Main Level | Other | 7'4'' x 5'4'' | ||
| Main Level | Primary Bedroom | 15' x 12'8'' | ||
| Main Level | Laundry Room | 12' x 11' | ||
| Main Level | Pantry | 7'2'' x 7'8'' | ||
| Main Level | Dining Room | 12'4'' x 15' | ||
| Main Level | Kitchen | 13'8'' x 11' | ||
| Main Level | Living Room | 16'6'' x 17'6'' | ||
| Main Level | Foyer | 8'2'' x 8' |
https://www.realtor.ca/real-estate/29480286/742-crozier-avenue-kelowna-upper-mission
Contact Us
Contact us for more information

The trademarks REALTOR®, REALTORS®, and the REALTOR® logo are controlled by The Canadian Real Estate Association (CREA) and identify real estate professionals who are members of CREA. The trademarks MLS®, Multiple Listing Service® and the associated logos are owned by The Canadian Real Estate Association (CREA) and identify the quality of services provided by real estate professionals who are members of CREA. The trademark DDF® is owned by The Canadian Real Estate Association (CREA) and identifies CREA's Data Distribution Facility (DDF®)
May 25 2026 04:51:13
Association of Interior REALTORS®
Royal LePage Kelowna