
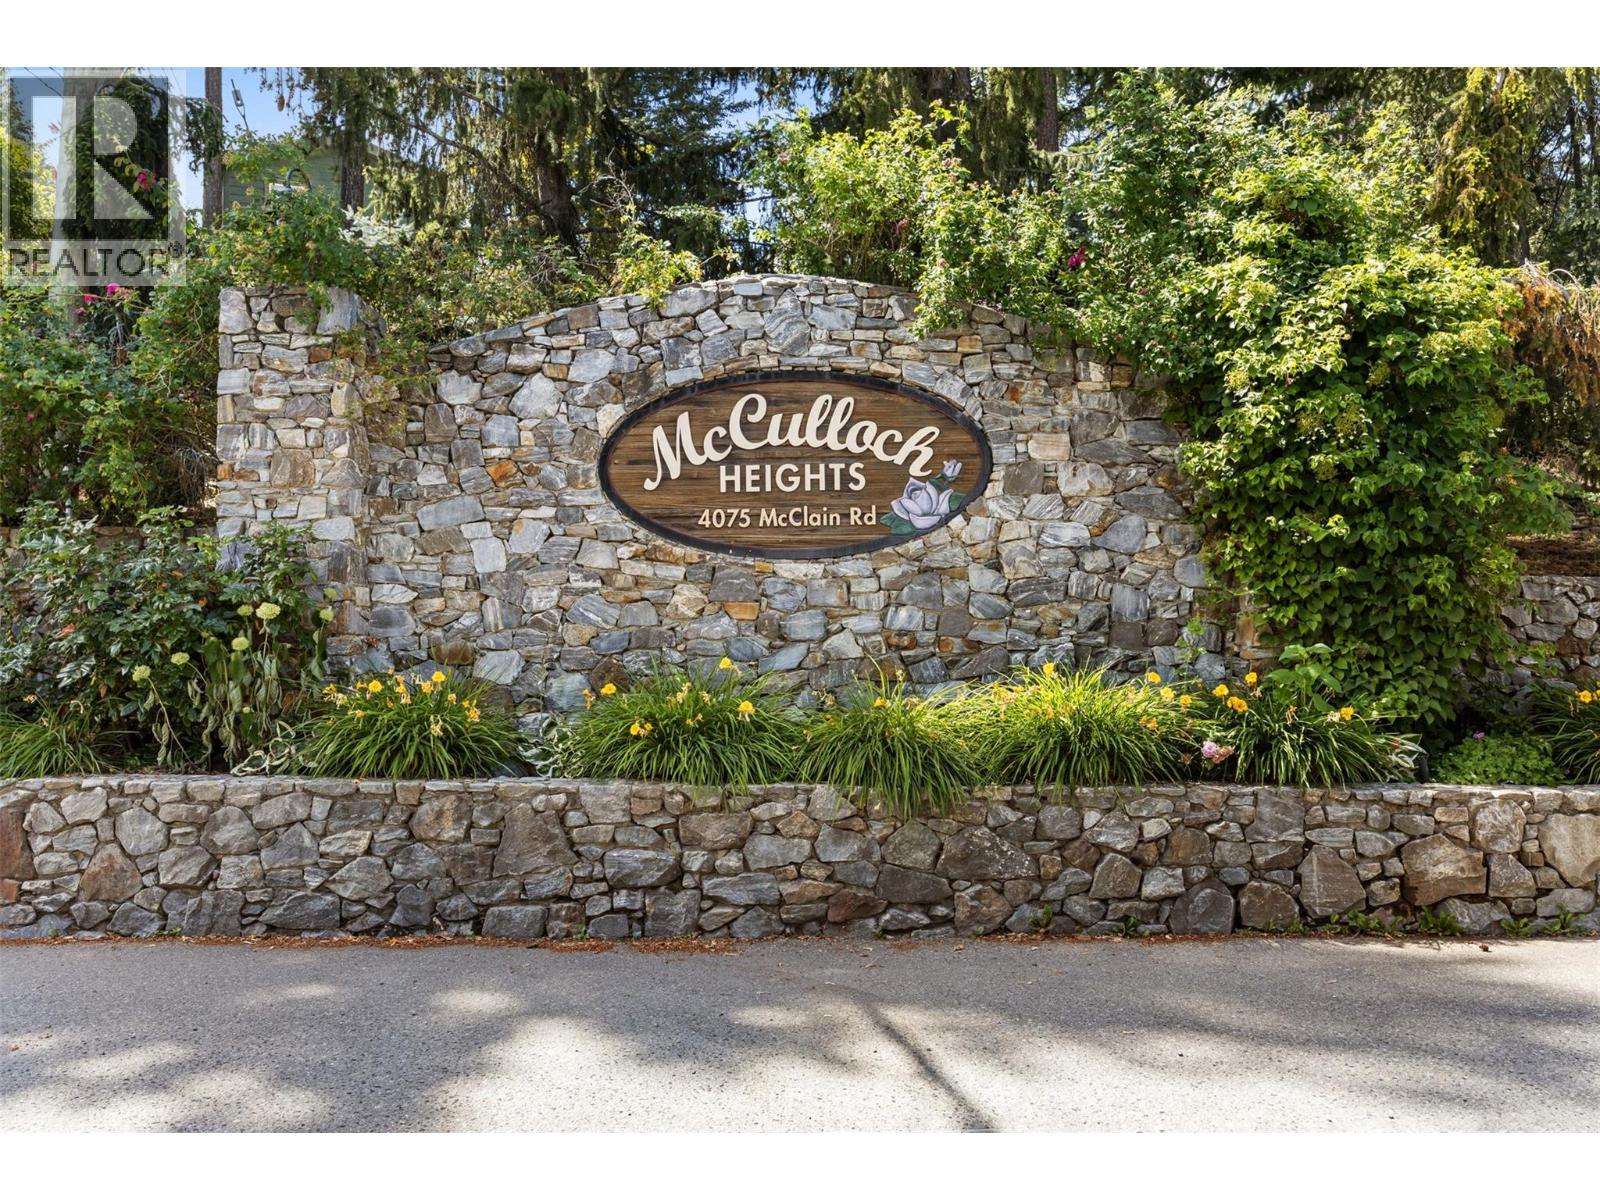
4075 Mcclain Road Unit# 22 Kelowna, British Columbia V1W 4R4

$339,000Maintenance, Pad Rental
$525 Monthly
Maintenance, Pad Rental
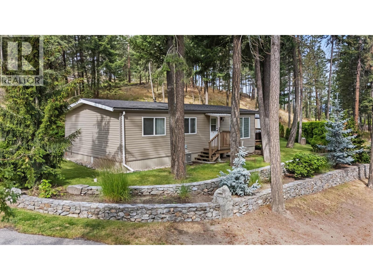
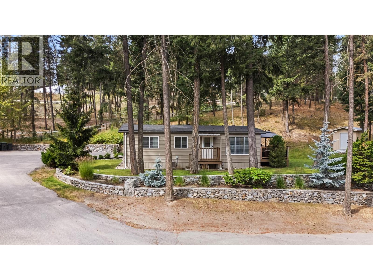
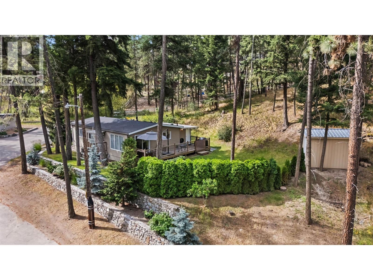
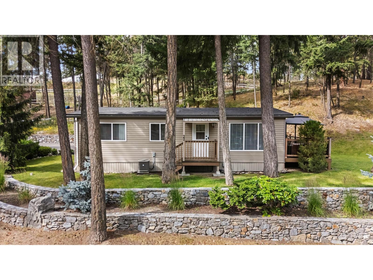
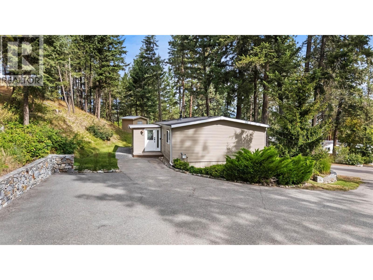
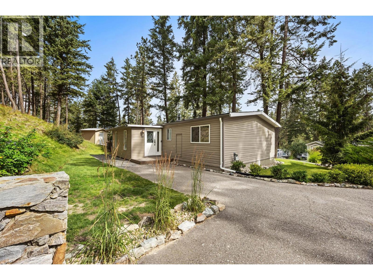
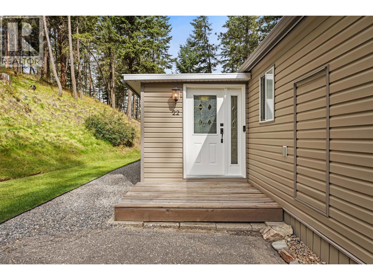
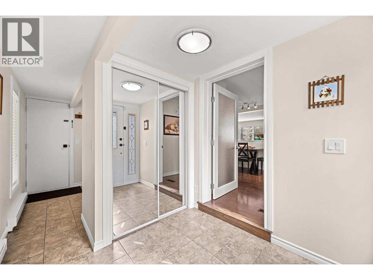
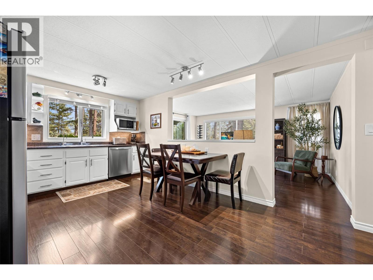
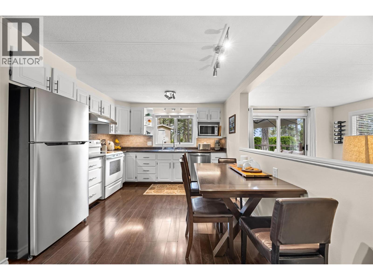
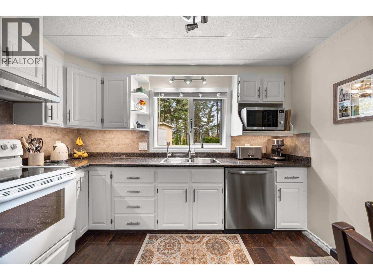
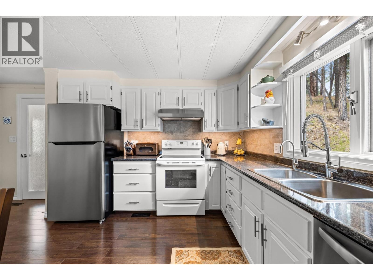
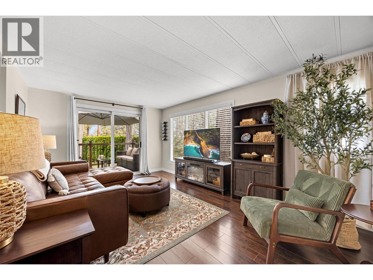
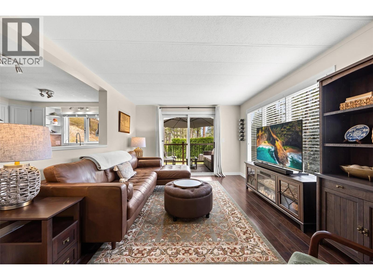
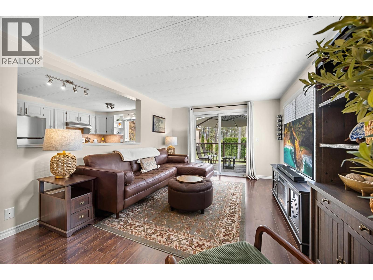
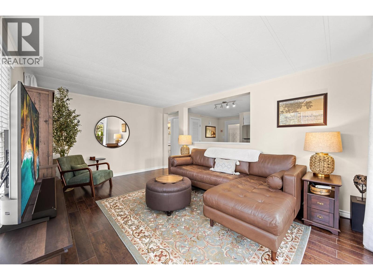
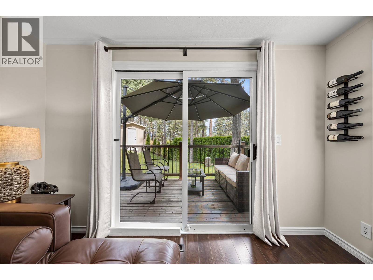
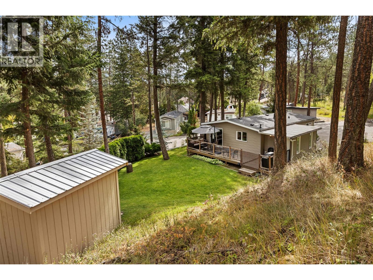
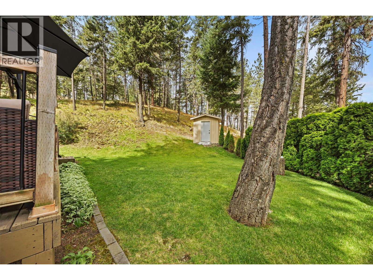
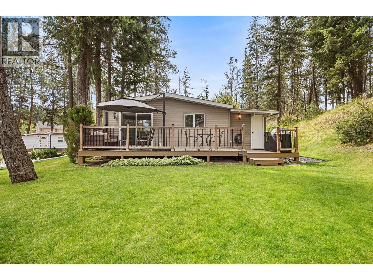
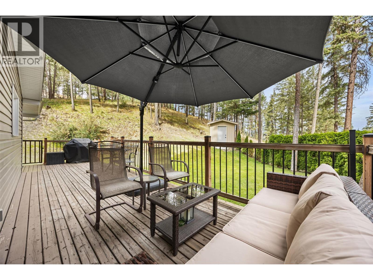
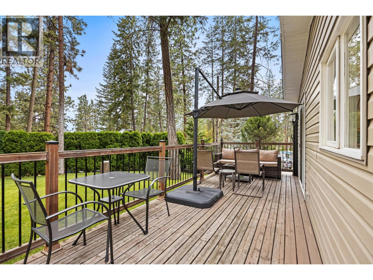
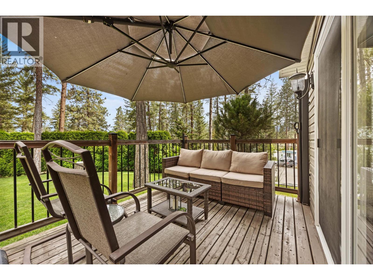
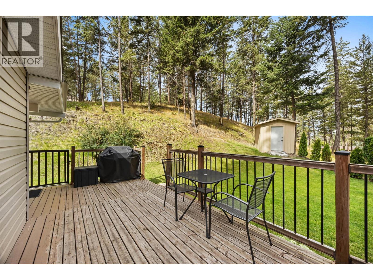
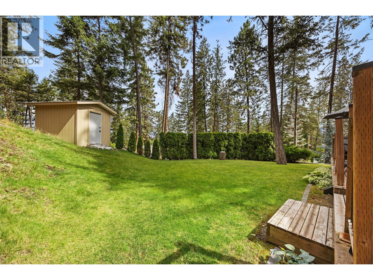
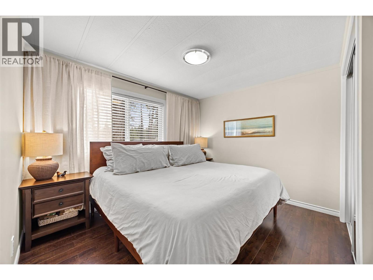
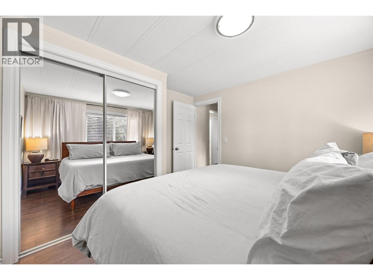
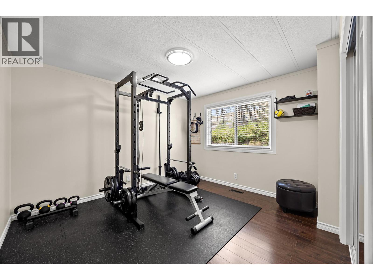
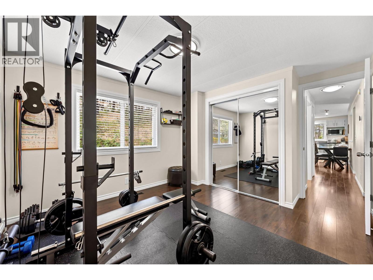
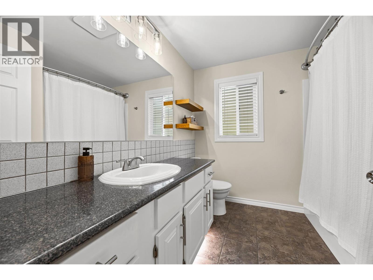
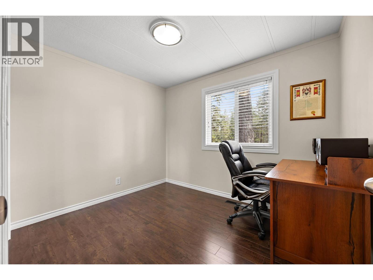
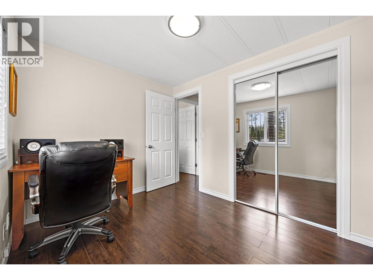
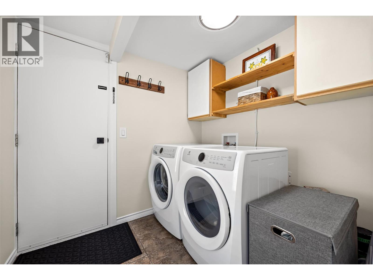
$525 MonthlyA standout location, exceptional privacy and incredible value! Tucked into one of the most desirable spots in the park and surrounded by green space, this beautifully updated 3-bedroom home offers a peaceful setting that is hard to beat. With just under 1,000 sq. ft. of bright, functional living space, the open-concept layout features an updated kitchen with modern cabinetry, quality appliances, generous counter space and plenty of storage. The spacious living room opens onto a large wraparound deck, perfect for relaxing, entertaining or enjoying the private surroundings. Inside you'll find laminate flooring throughout, a bright 4-piece bathroom, 3 generous bedrooms and a spacious laundry room. Major updates include newer windows, furnace, central A/C, hot water tank, roof, updated water service line to the road and 100-amp electrical service. No Poly-B plumbing! Outside offers a generous yard, ample parking and one of the most private settings in the park. Pad rent is just $525/month; water/sewer $201/quarter. RV and boat parking available. Pets considered on a case-by-case basis, subject to park management approval. (id:53701)
Property Details
| MLS® Number | 10393450 |
| Property Type | Single Family |
| Neigbourhood | South East Kelowna |
| Amenities Near By | Schools |
| Features | Private Setting, Treed, Balcony |
| Parking Space Total | 3 |
Building
| Bathroom Total | 1 |
| Bedrooms Total | 3 |
| Constructed Date | 1976 |
| Cooling Type | Central Air Conditioning |
| Heating Type | See Remarks |
| Roof Material | Asphalt Shingle |
| Roof Style | Unknown |
| Stories Total | 1 |
| Size Interior | 972 Ft2 |
| Type | Manufactured Home |
| Utility Water | Municipal Water |
Parking
| Other |
Land
| Acreage | No |
| Land Amenities | Schools |
| Landscape Features | Landscaped |
| Sewer | Septic Tank |
| Size Total Text | Under 1 Acre |
Rooms
| Level | Type | Length | Width | Dimensions |
|---|---|---|---|---|
| Main Level | Laundry Room | 9'3'' x 7'2'' | ||
| Main Level | Foyer | 6'11'' x 7'2'' | ||
| Main Level | Bedroom | 9'9'' x 7'11'' | ||
| Main Level | Bedroom | 10'6'' x 11'2'' | ||
| Main Level | Full Bathroom | 7'8'' x 7'11'' | ||
| Main Level | Primary Bedroom | 12'6'' x 11'2'' | ||
| Main Level | Living Room | 16'4'' x 11'1'' | ||
| Main Level | Kitchen | 16'8'' x 11'1'' |
https://www.realtor.ca/real-estate/30073554/4075-mcclain-road-unit-22-kelowna-south-east-kelowna
Contact Us
Contact us for more information

The trademarks REALTOR®, REALTORS®, and the REALTOR® logo are controlled by The Canadian Real Estate Association (CREA) and identify real estate professionals who are members of CREA. The trademarks MLS®, Multiple Listing Service® and the associated logos are owned by The Canadian Real Estate Association (CREA) and identify the quality of services provided by real estate professionals who are members of CREA. The trademark DDF® is owned by The Canadian Real Estate Association (CREA) and identifies CREA's Data Distribution Facility (DDF®)
September 10 2026 11:34:08
Association of Interior REALTORS®
Sotheby's International Realty Canada