
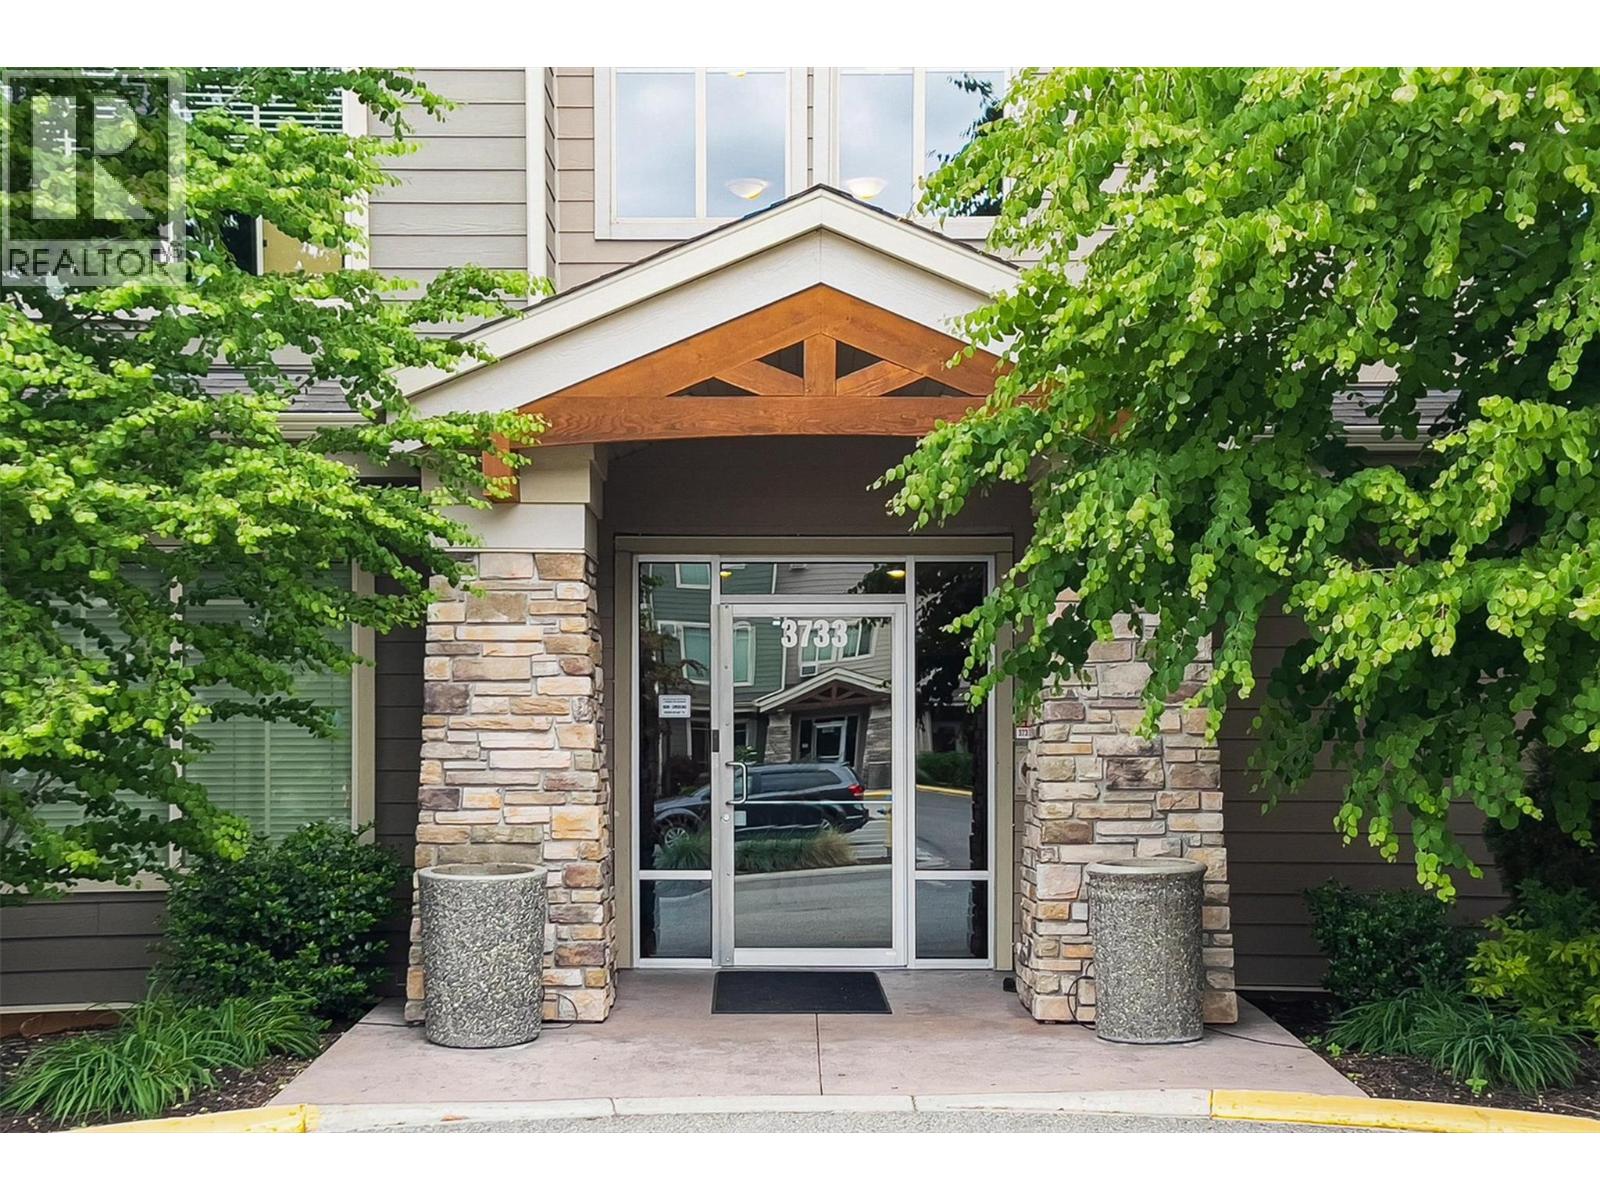
3733 Casorso Road Unit# 104 Kelowna, British Columbia V1W 5E3

$569,900Maintenance,
$454 Monthly
Maintenance,
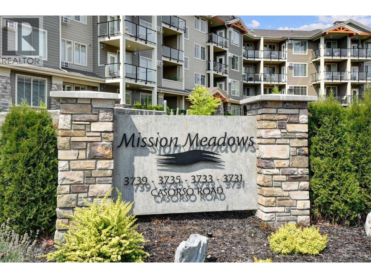
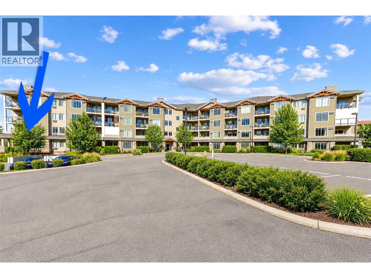
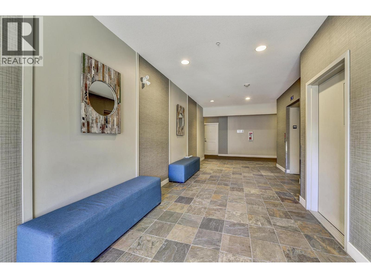
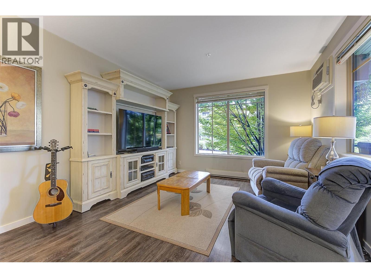
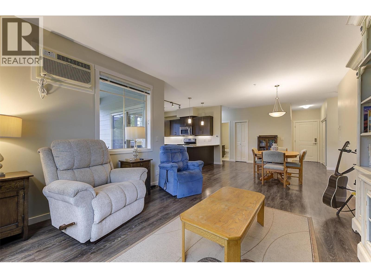
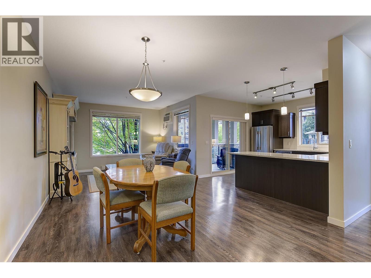
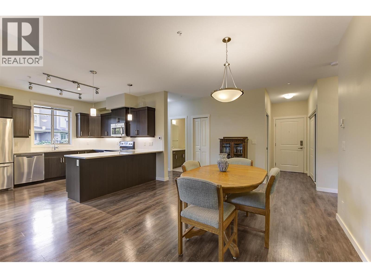
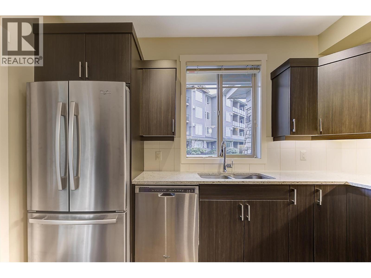
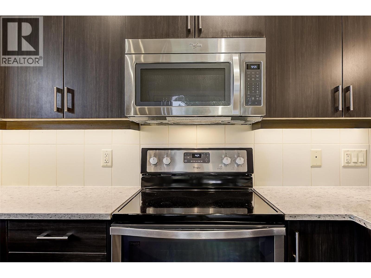
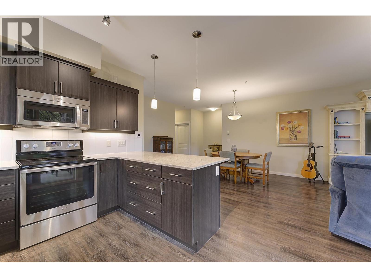
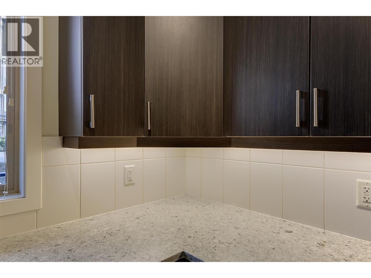
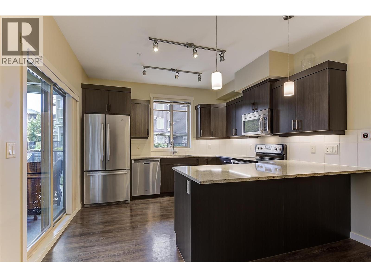
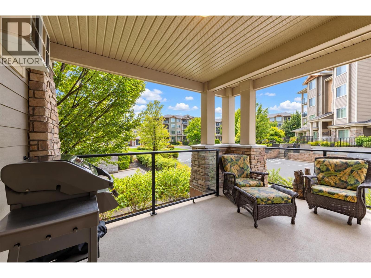
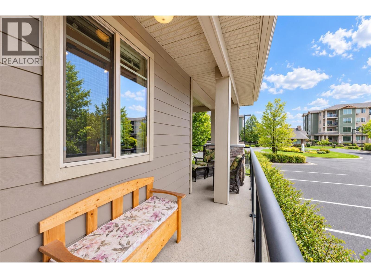
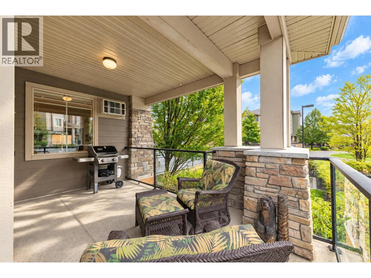
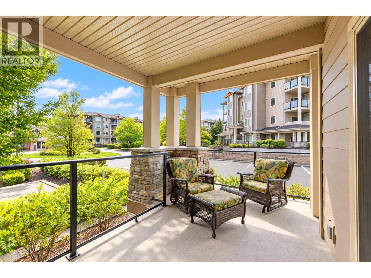
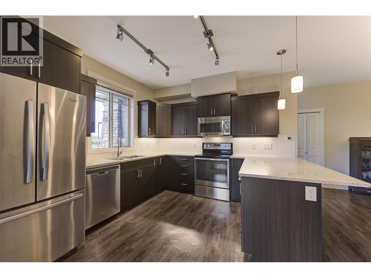
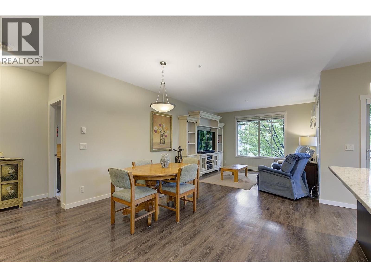
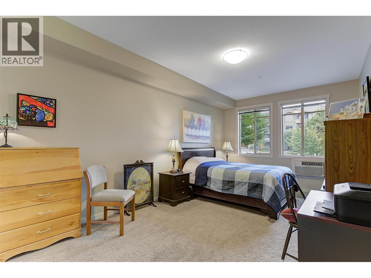
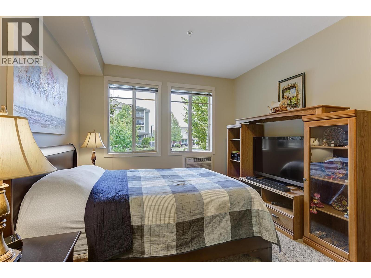
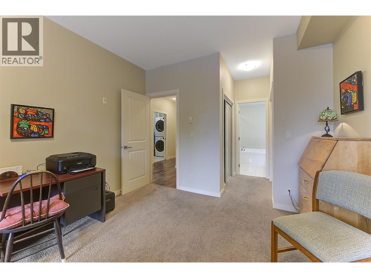
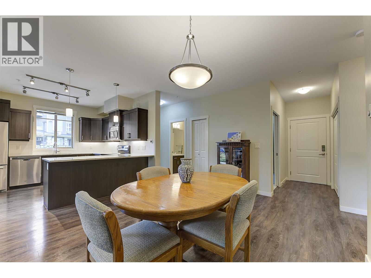
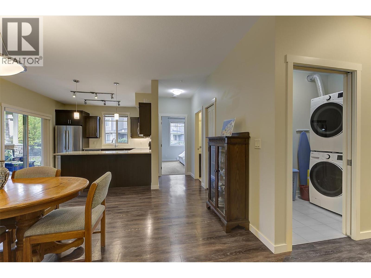
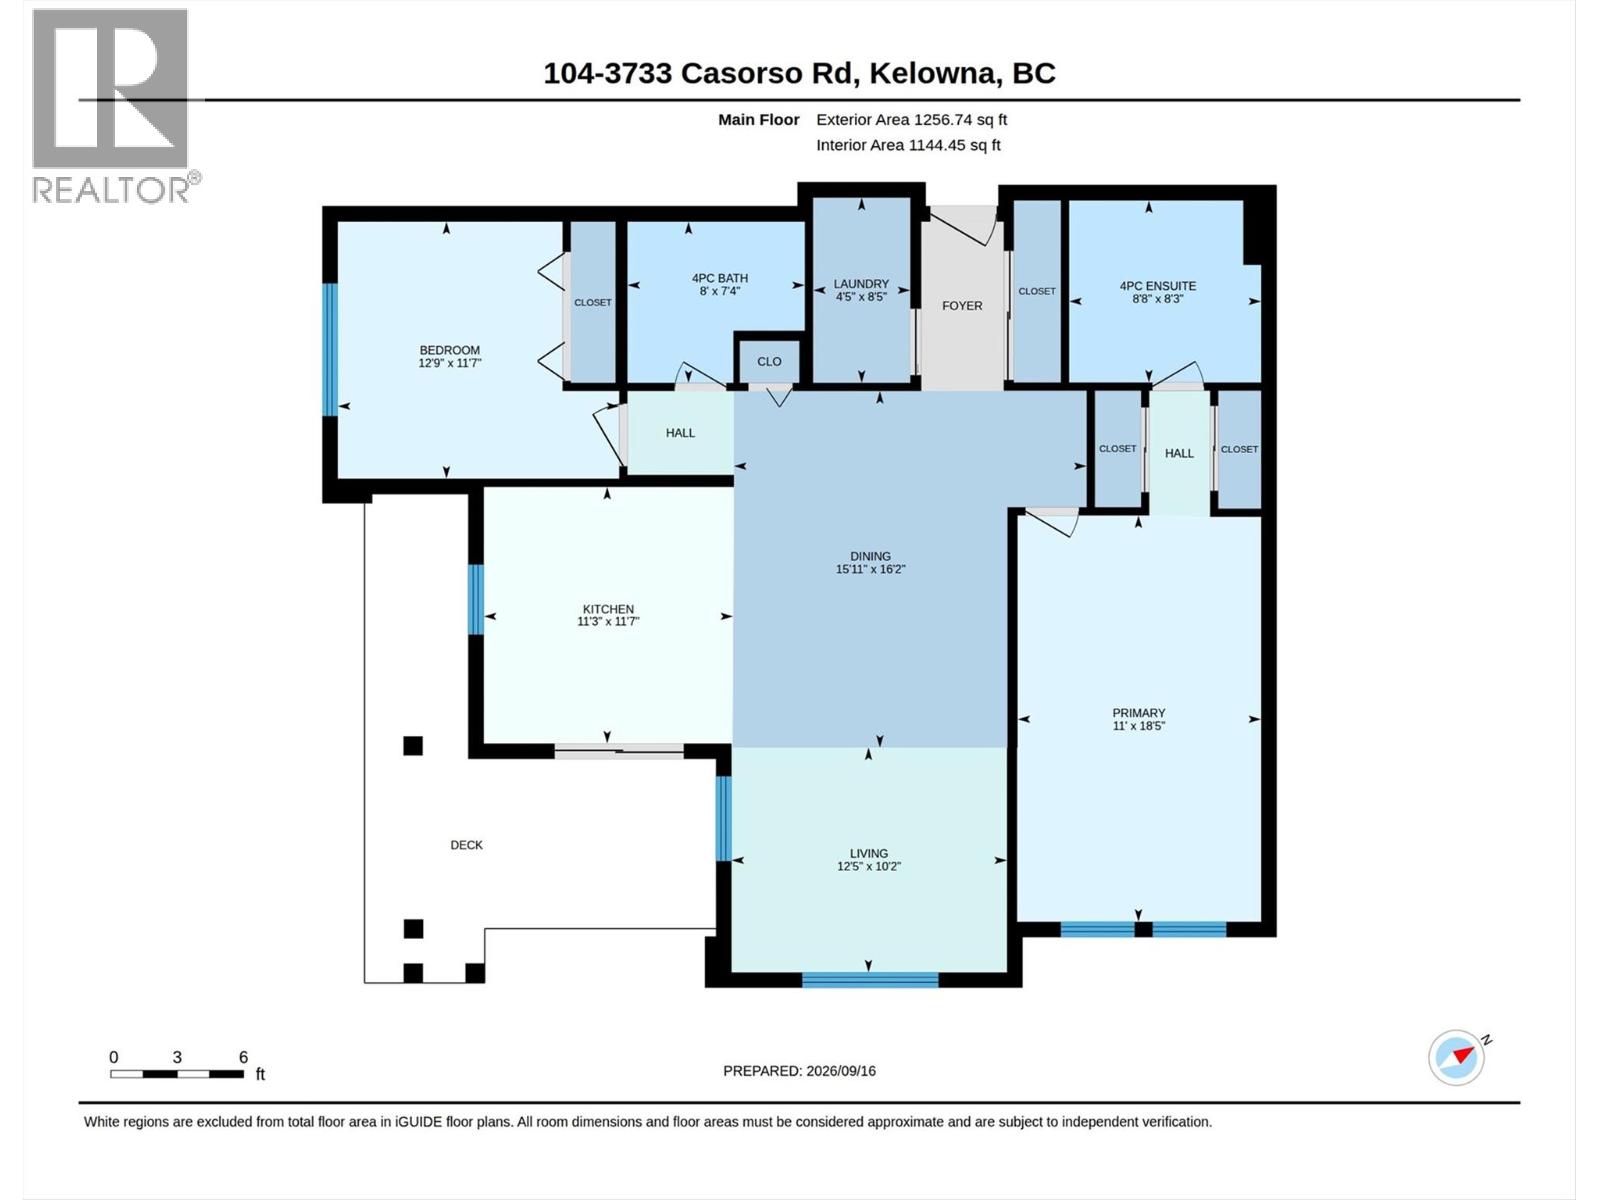
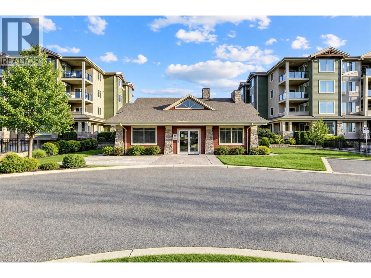
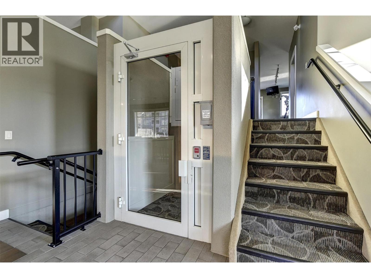
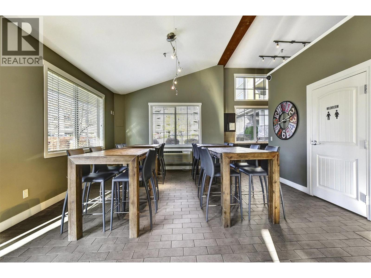
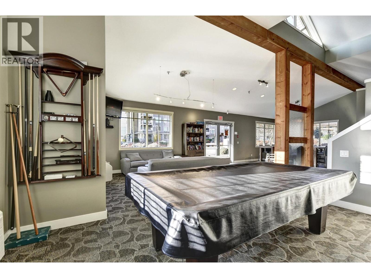
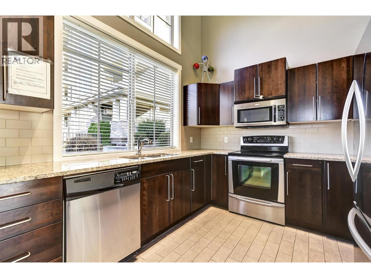
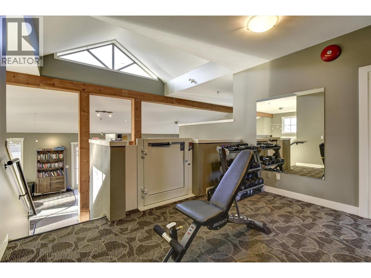
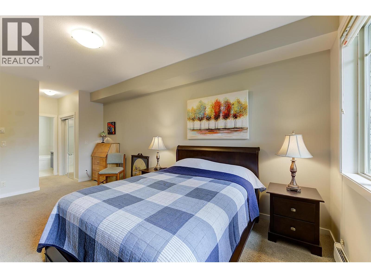
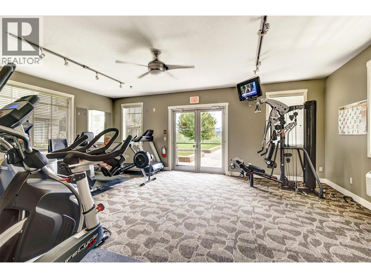
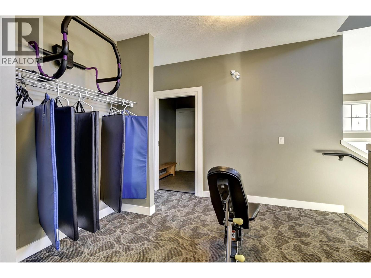
$454 MonthlyThis ground-level corner unit is a split bedroom set-up. Enjoy the wrap-around deck, for both morning sun, and evening sunsets! With high ceilings and wide-plank flooring to enhance the open-concept living spaces, its large windows fill the home with natural light. A smart U-shaped kitchen layout with bar-style seating is a nice touch. This is an open and generous floor plan which sets this unit apart from other developments. Pets welcome with restrictions. A great gym and TV lounge on site. Fantastic extra parking available for visitors. Close to shopping, bus routes, and many other amenities. Just a 5-min walk to Rotary Beach and Lake Okanagan - come find out why so many call Mission Meadows their home. 1 parking space and 1 storage spot - right in your parking space. (id:53701)
Property Details
| MLS® Number | 10400663 |
| Property Type | Single Family |
| Neigbourhood | Lower Mission |
| Community Name | Mission Meadows |
| Amenities Near By | Park, Recreation, Schools, Shopping |
| Community Features | Family Oriented, Pets Allowed, Pet Restrictions, Pets Allowed With Restrictions |
| Features | Central Island, One Balcony |
| Parking Space Total | 1 |
| Storage Type | Storage, Locker |
| Structure | Clubhouse |
| View Type | Mountain View |
| Water Front Type | Other |
Building
| Bathroom Total | 2 |
| Bedrooms Total | 2 |
| Amenities | Clubhouse, Storage - Locker |
| Constructed Date | 2012 |
| Cooling Type | See Remarks, Wall Unit |
| Exterior Finish | Cedar Siding, Stone, Other |
| Fire Protection | Sprinkler System-fire, Smoke Detector Only |
| Flooring Type | Carpeted, Ceramic Tile, Vinyl |
| Heating Fuel | Electric |
| Heating Type | Baseboard Heaters, Other |
| Roof Material | Asphalt Shingle |
| Roof Style | Unknown |
| Stories Total | 1 |
| Size Interior | 1,257 Ft2 |
| Type | Apartment |
| Utility Water | Municipal Water |
Parking
| Additional Parking | |
| Heated Garage | |
| Underground |
Land
| Access Type | Easy Access |
| Acreage | No |
| Land Amenities | Park, Recreation, Schools, Shopping |
| Landscape Features | Landscaped, Underground Sprinkler |
| Sewer | Municipal Sewage System |
| Size Total Text | Under 1 Acre |
Rooms
| Level | Type | Length | Width | Dimensions |
|---|---|---|---|---|
| Main Level | Dining Room | 15'11'' x 16'2'' | ||
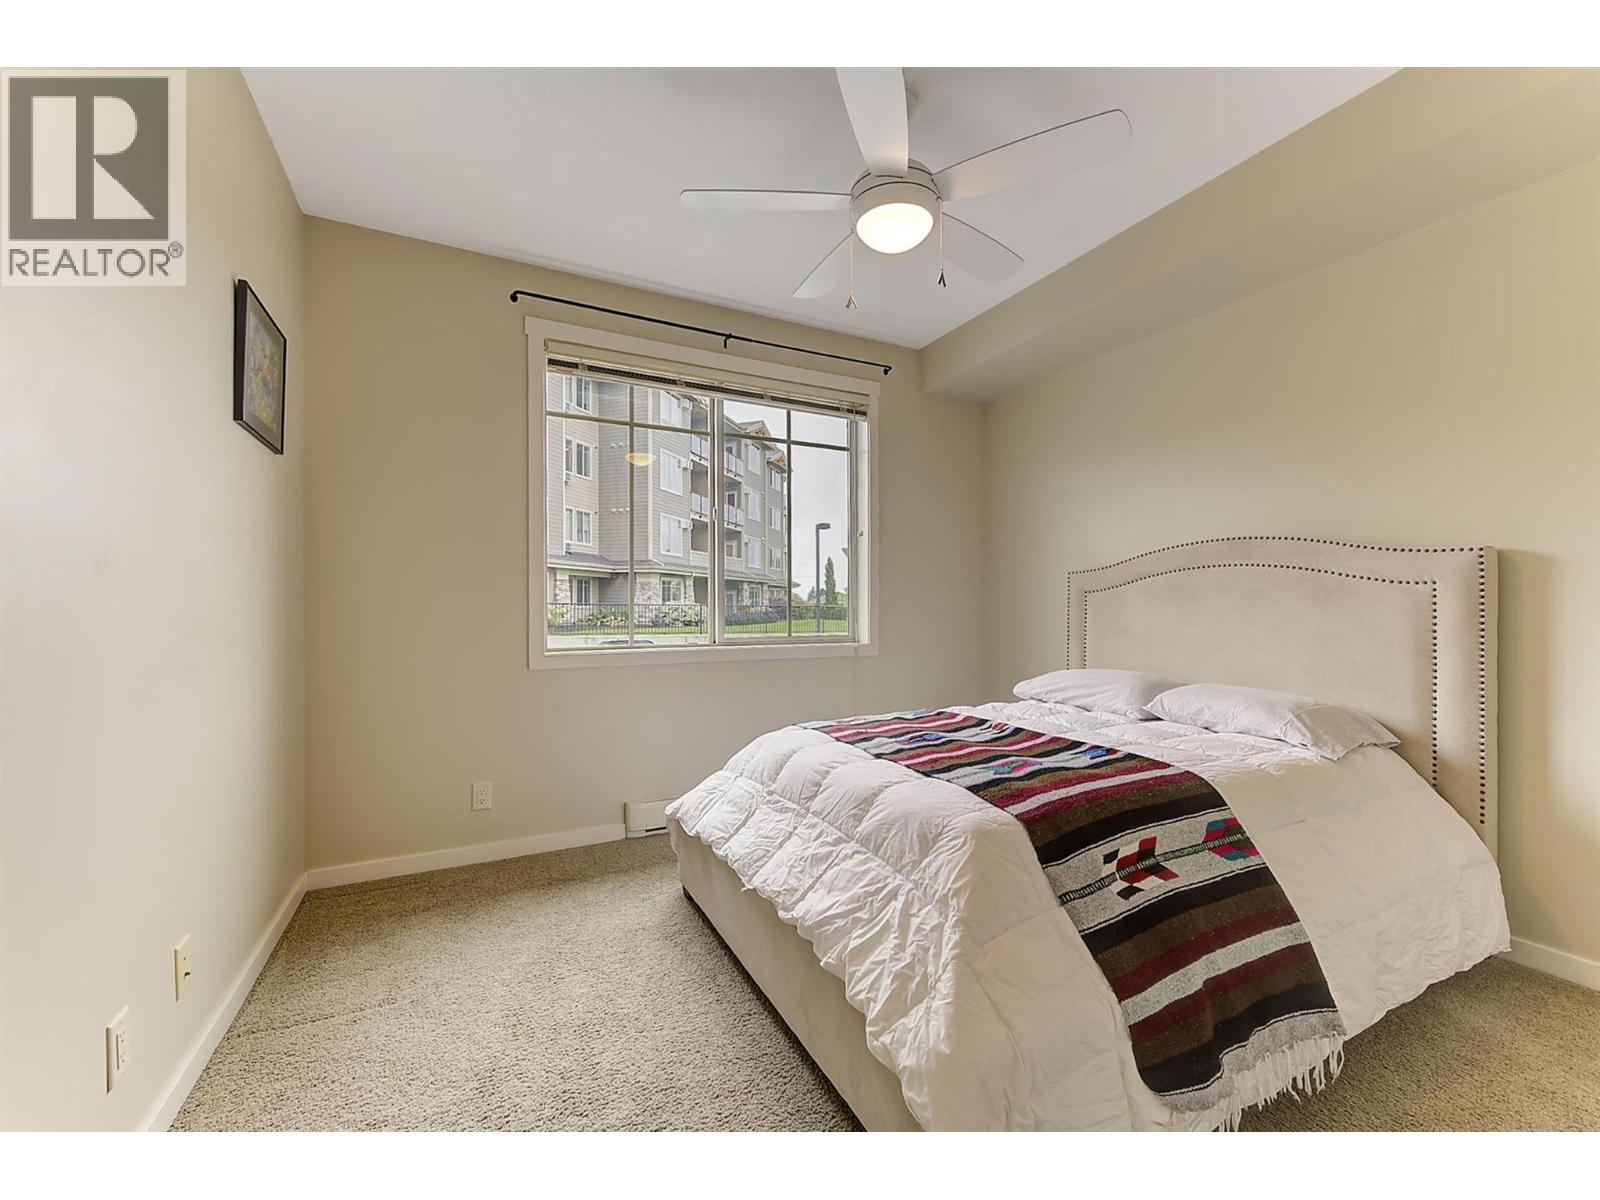
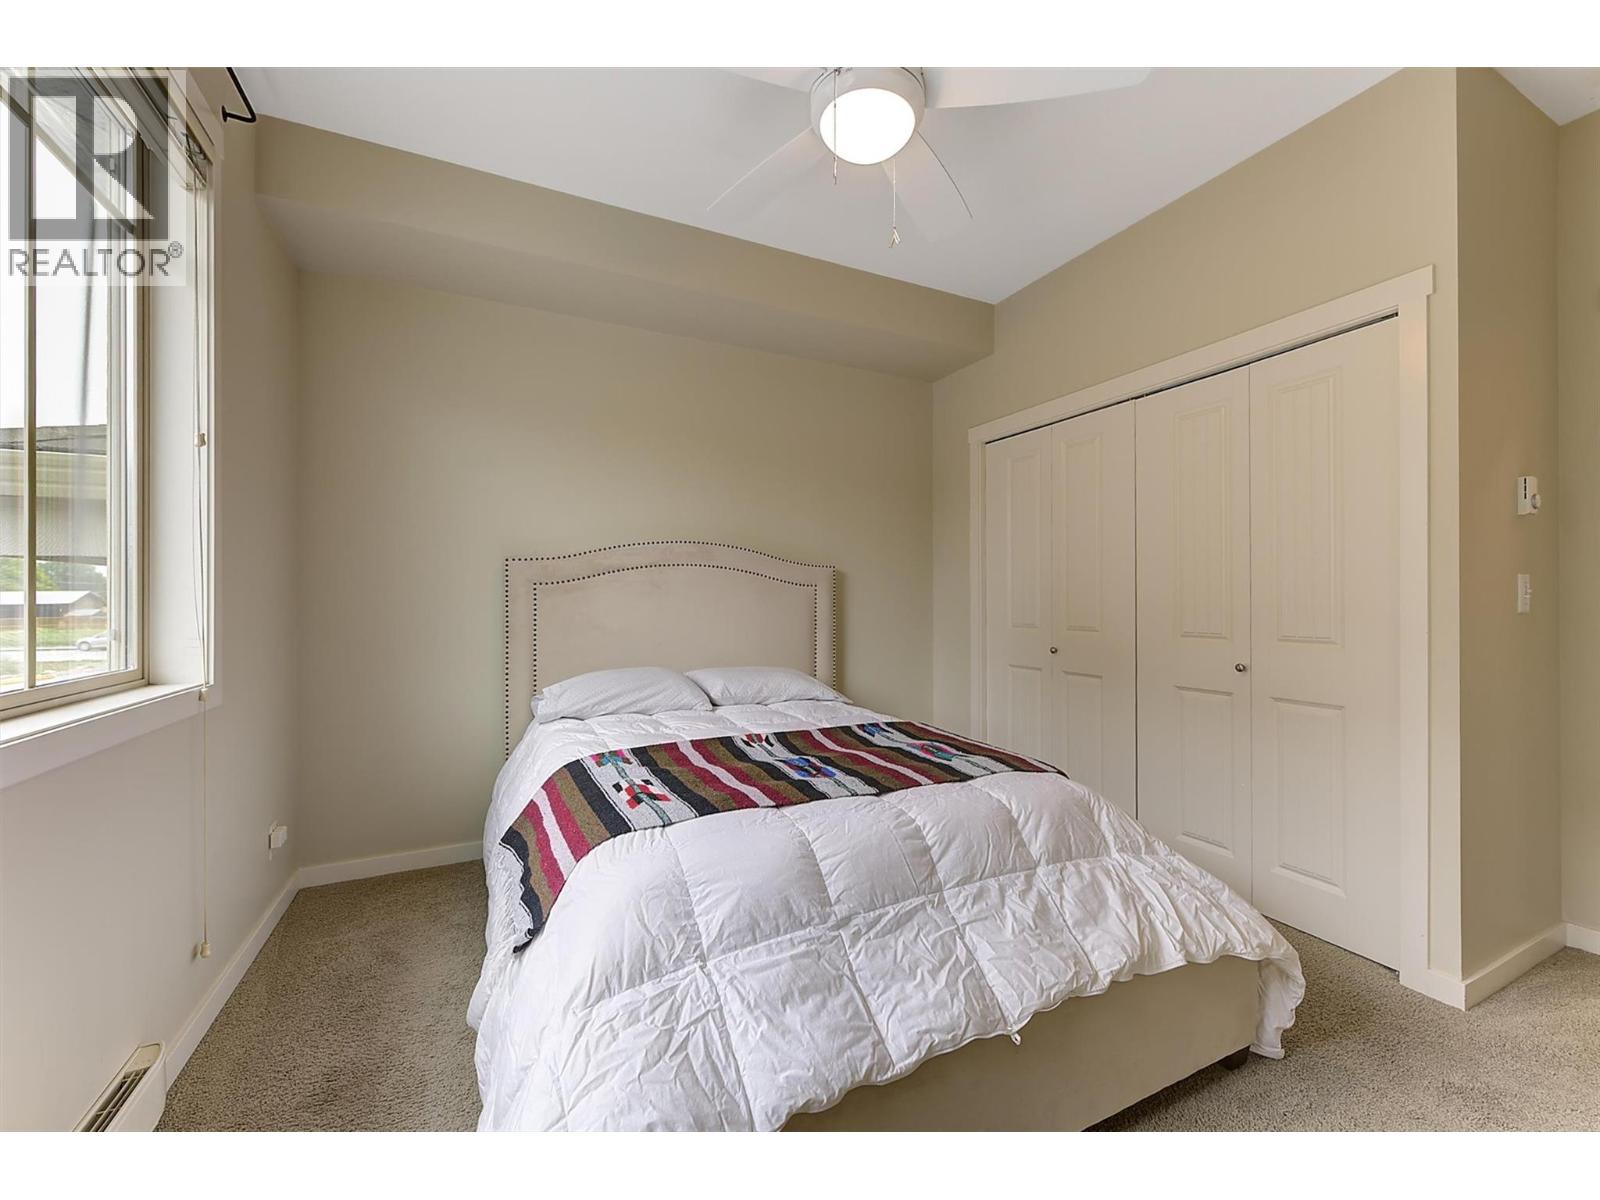
| Main Level | Bedroom | 12'9'' x 11'7'' | ||
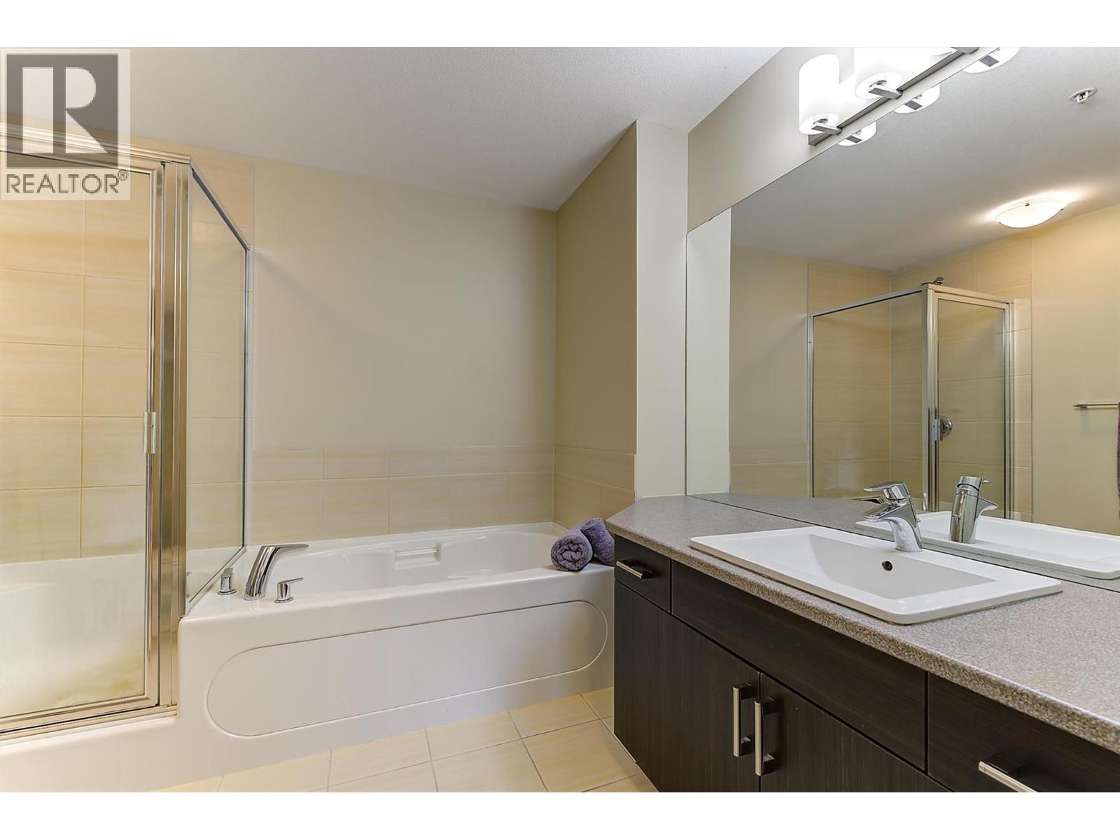
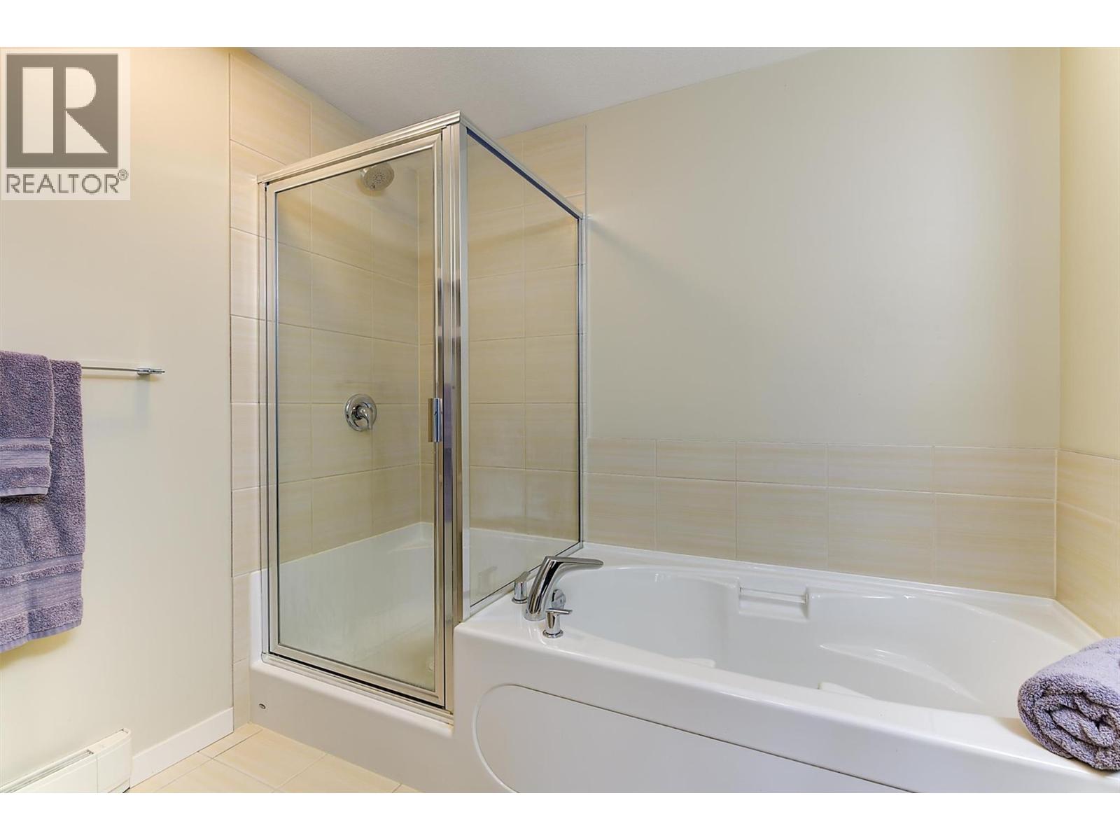
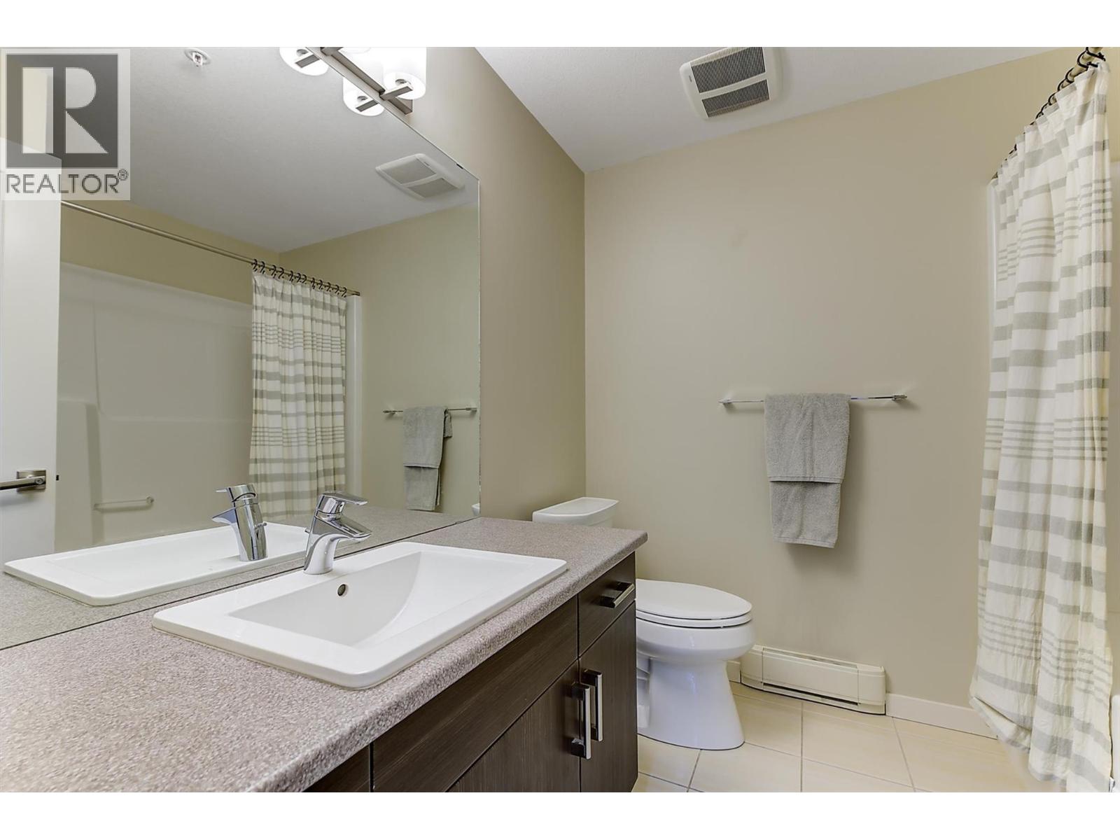
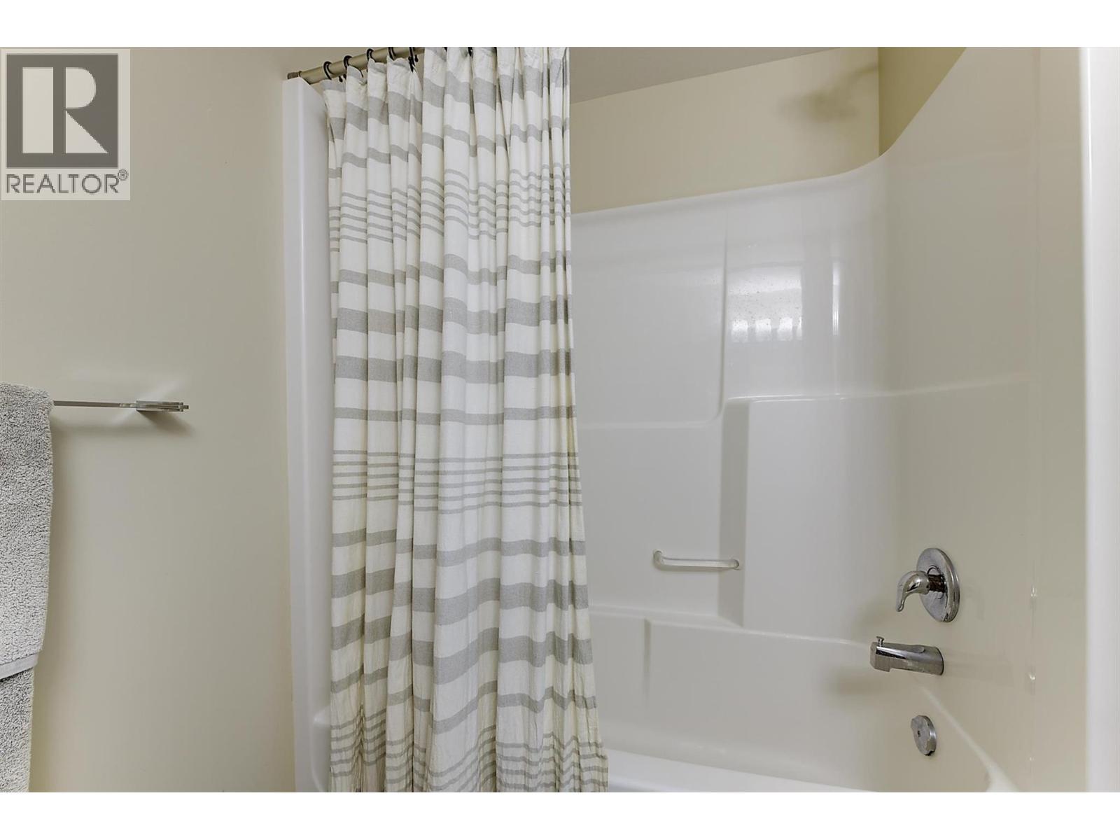
| Main Level | 4pc Bathroom | 8' x 7'4'' | ||
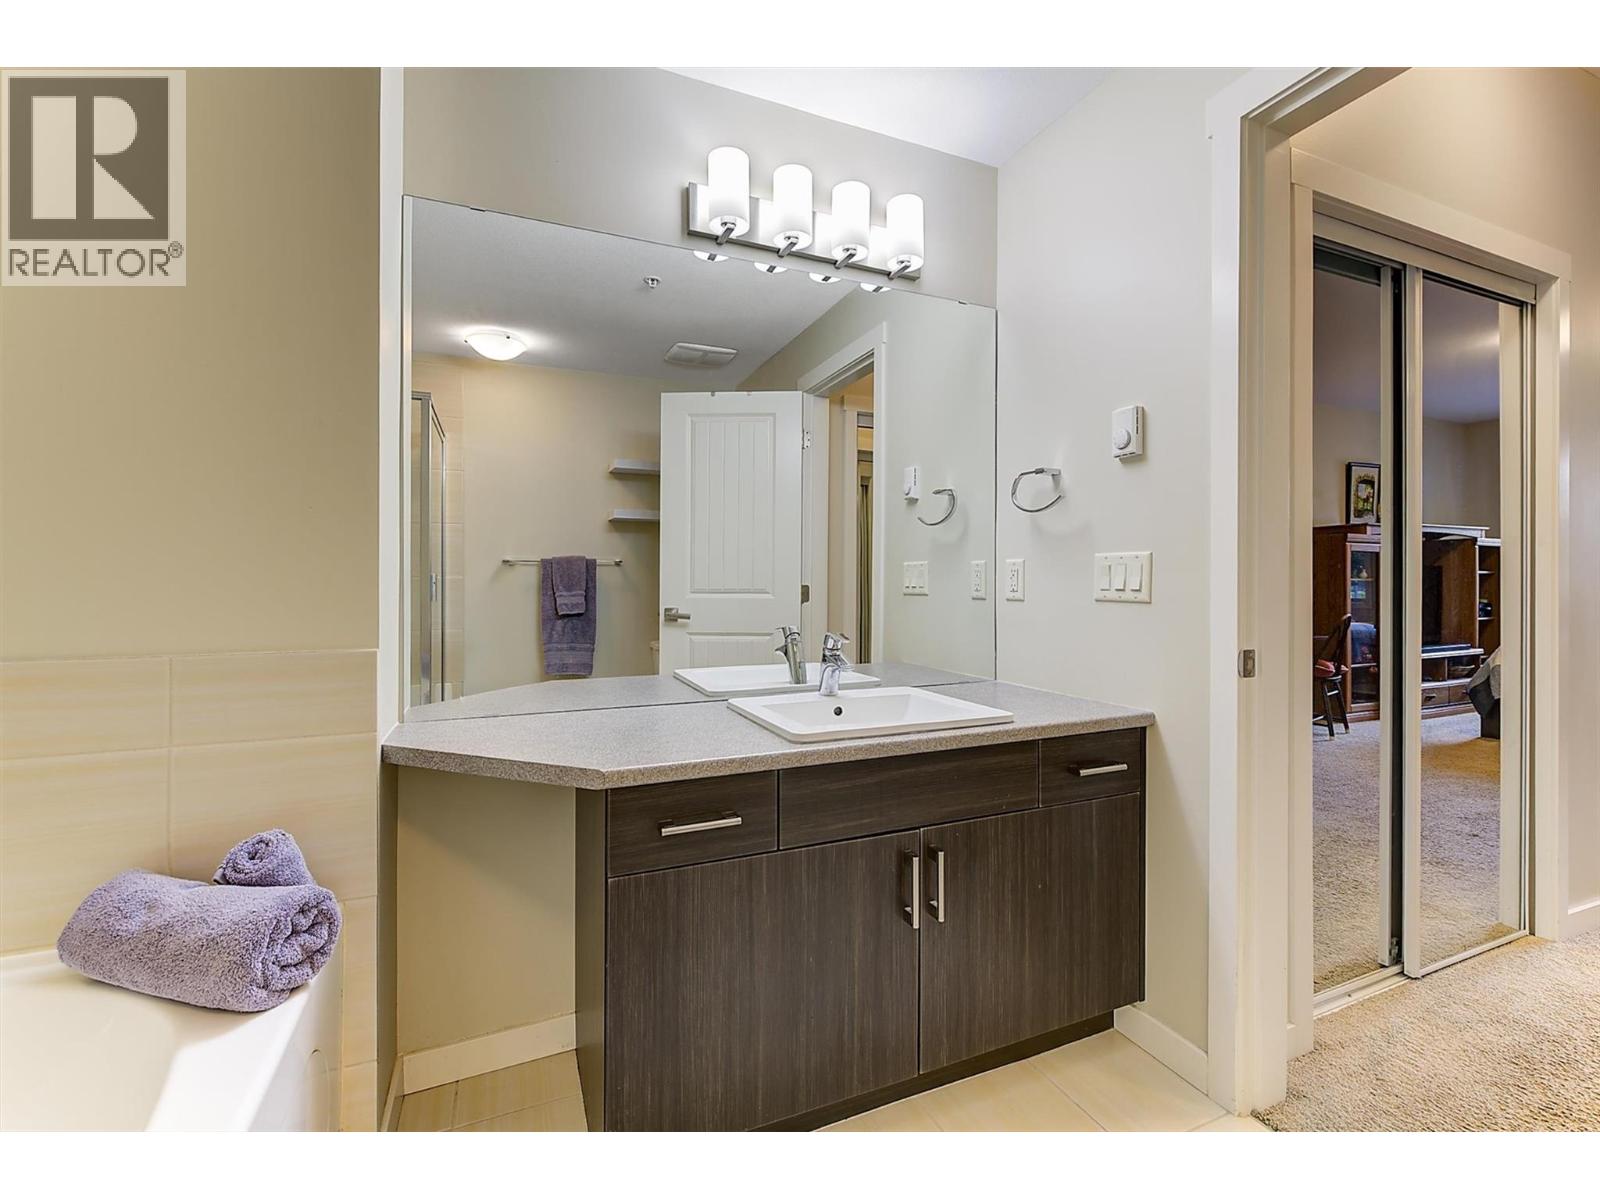
| Main Level | 4pc Ensuite Bath | 8'8'' x 8'3'' | ||
| Main Level | Primary Bedroom | 18'5'' x 11'0'' | ||
| Main Level | Kitchen | 11'8'' x 11'2'' | ||
| Main Level | Living Room | 12'5'' x 10'2'' | ||
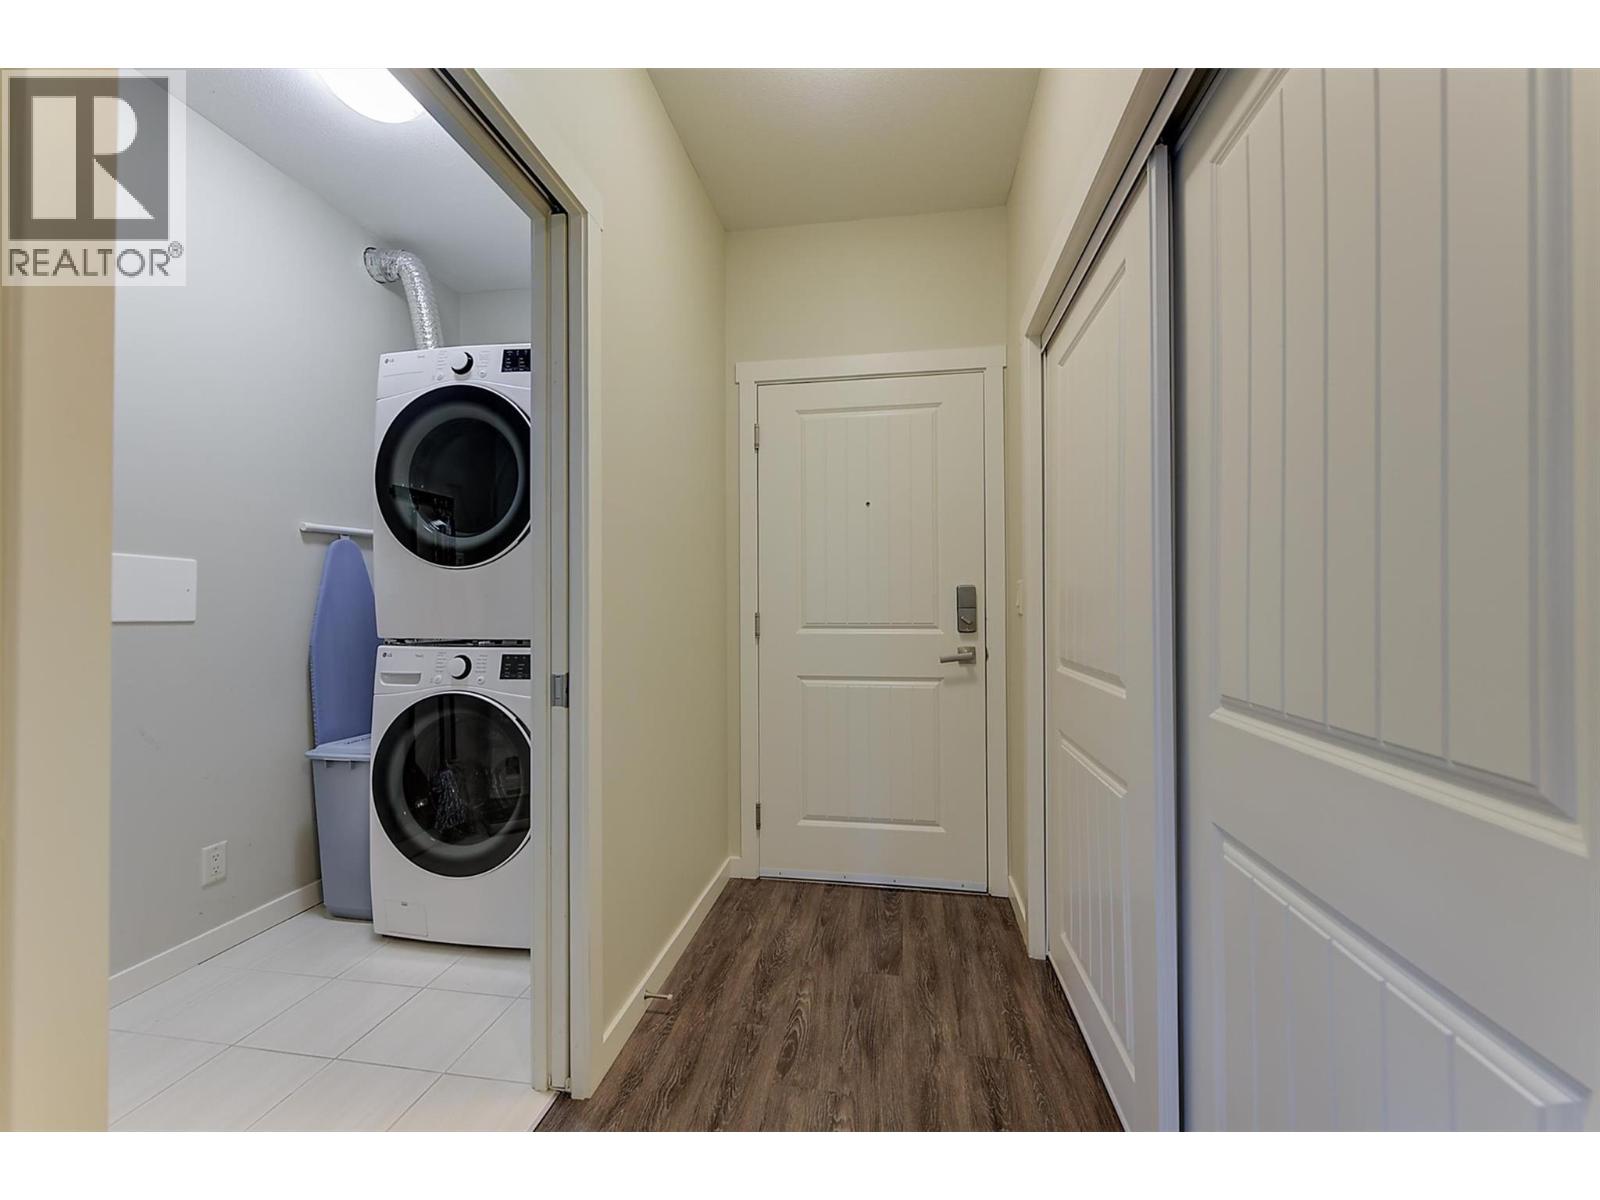
| Main Level | Laundry Room | 8'5'' x 4'5'' |
https://www.realtor.ca/real-estate/30293817/3733-casorso-road-unit-104-kelowna-lower-mission
Contact Us
Contact us for more information

The trademarks REALTOR®, REALTORS®, and the REALTOR® logo are controlled by The Canadian Real Estate Association (CREA) and identify real estate professionals who are members of CREA. The trademarks MLS®, Multiple Listing Service® and the associated logos are owned by The Canadian Real Estate Association (CREA) and identify the quality of services provided by real estate professionals who are members of CREA. The trademark DDF® is owned by The Canadian Real Estate Association (CREA) and identifies CREA's Data Distribution Facility (DDF®)
September 18 2026 01:47:58
Association of Interior REALTORS®
Coldwell Banker Horizon Realty