
3350 Watt Road Unit# 4 Kelowna, British Columbia V1W 3C8

$1,990,000Maintenance,
$678.52 Monthly
Maintenance,
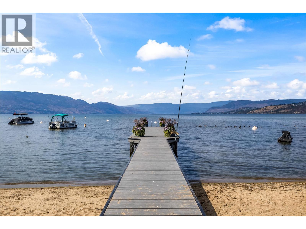
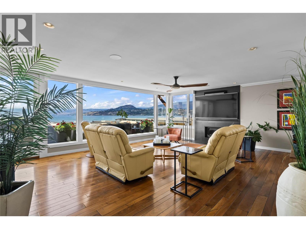
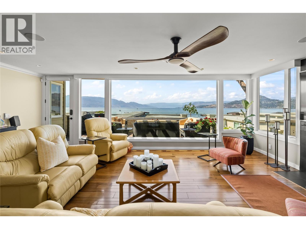
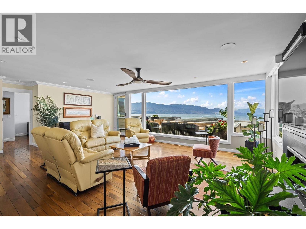
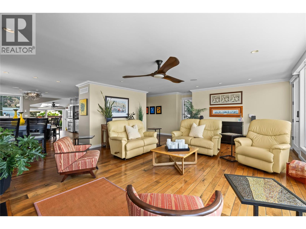
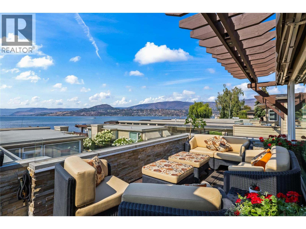
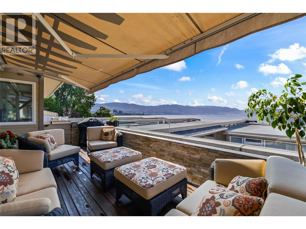
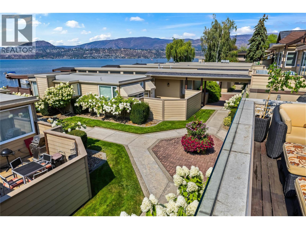
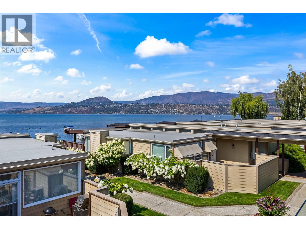
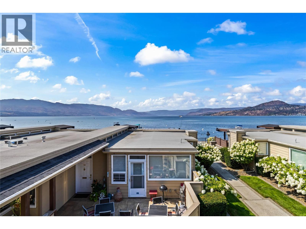
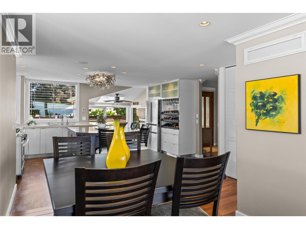
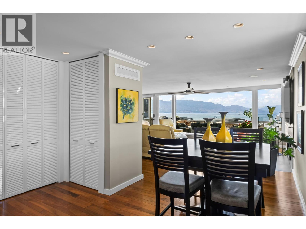
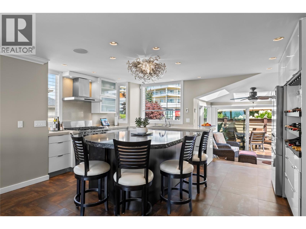
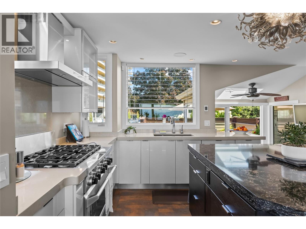
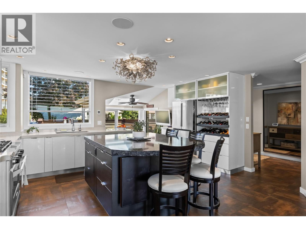
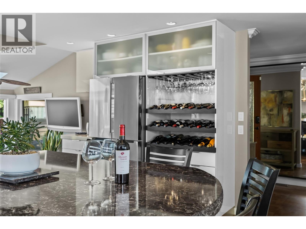
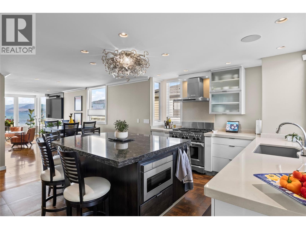
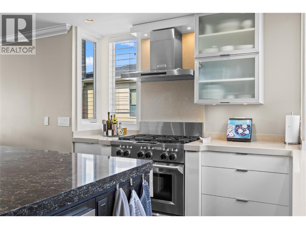
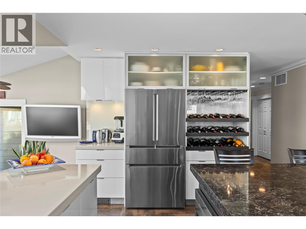
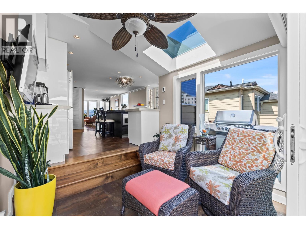
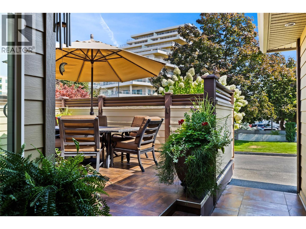
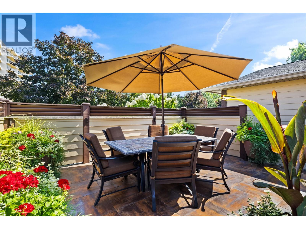
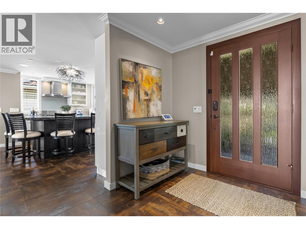
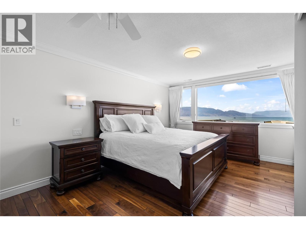
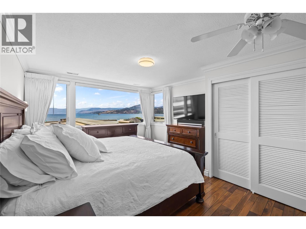
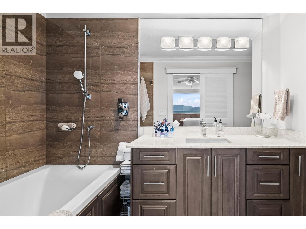
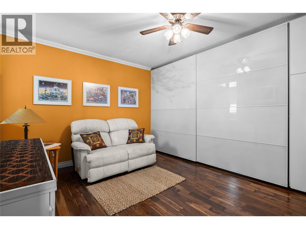
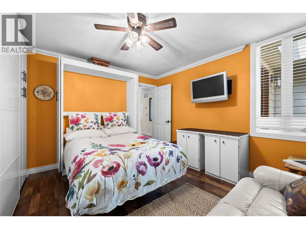
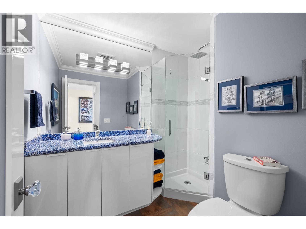
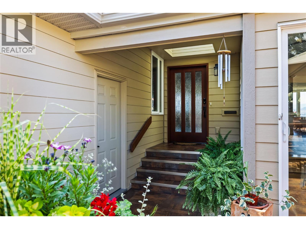
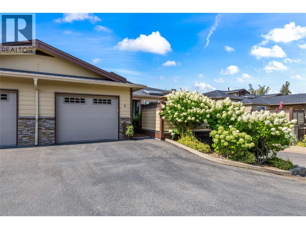
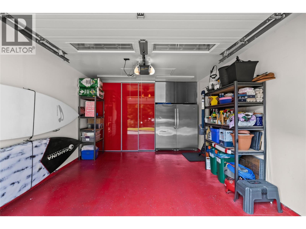
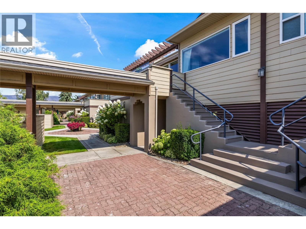
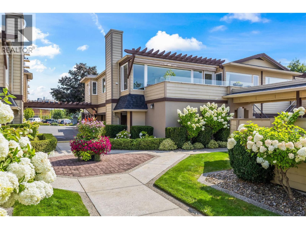
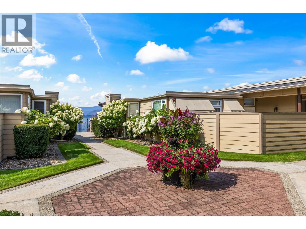
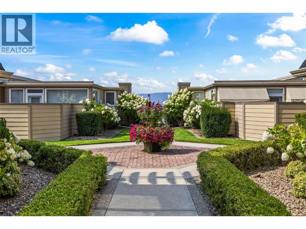
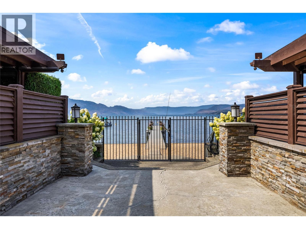
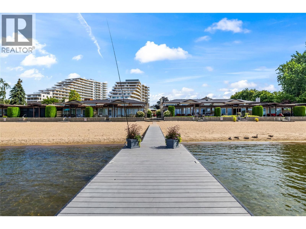
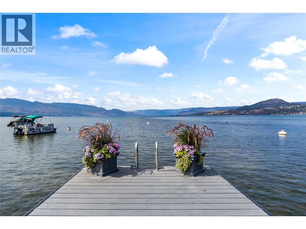
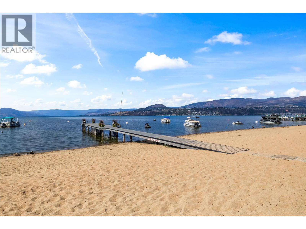
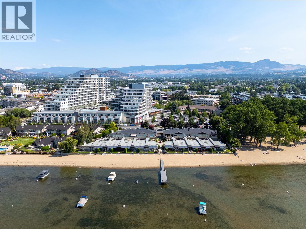
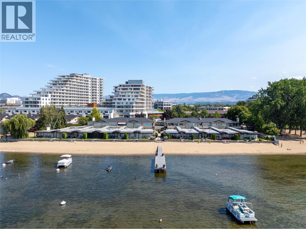
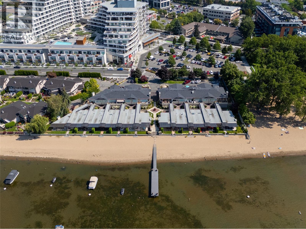
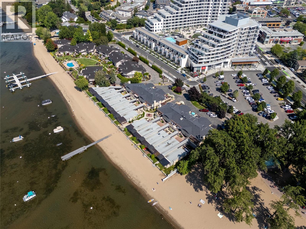
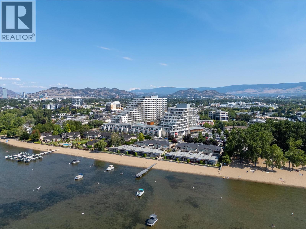
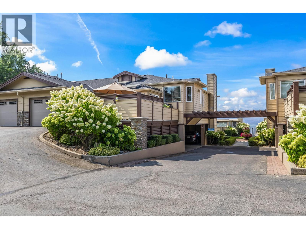
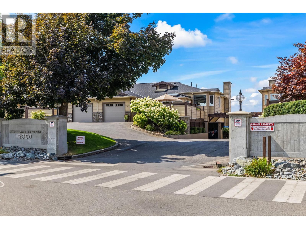
$678.52 MonthlySHORELINE ESTATES | BEACHFRONT LIVING, VIEWS & UNBEATABLE LOCATION! Wake up to the Okanagan lifestyle with the beach right outside your door at Shoreline Estates. This beautifully renovated 2-bedroom, 2-bathroom townhome offers incredible lake and mountain views and a bright, welcoming layout designed for relaxed living. The open kitchen features a large island with seating and views of the lake creating the perfect space for morning coffee, entertaining or gathering with family and friends. Shoreline Estates is truly a special place to call home. Spend your days on the beach, enjoy the lake, or walk to an incredible selection of shops, restaurants, cafes and grocery stores, all just minutes away. Outdoor enthusiasts will appreciate the large storage locker, ideal for bikes and water toys, along with the rare bonus of a private anchor for your boat buoy. Parking is easy with two stalls, including one private attached garage and a second covered stall outside. Whether you’re looking for a full-time residence, vacation getaway or investment property, this is true Okanagan beach living in an unbeatable location. (id:53701)
Property Details
| MLS® Number | 10397980 |
| Property Type | Single Family |
| Neigbourhood | Lower Mission |
| Community Name | Shoreline Estates |
| Parking Space Total | 1 |
| View Type | Lake View, Mountain View, View (panoramic) |
| Water Front Type | Waterfront On Lake |
Building
| Bathroom Total | 2 |
| Bedrooms Total | 2 |
| Constructed Date | 1987 |
| Construction Style Attachment | Attached |
| Cooling Type | Central Air Conditioning, Heat Pump |
| Heating Type | Forced Air, Heat Pump |
| Stories Total | 1 |
| Size Interior | 1,661 Ft2 |
| Type | Row / Townhouse |
| Utility Water | Municipal Water |
Parking
| Attached Garage | 1 |
Land
| Acreage | No |
| Sewer | Municipal Sewage System |
| Size Total Text | Under 1 Acre |
| Surface Water | Lake |
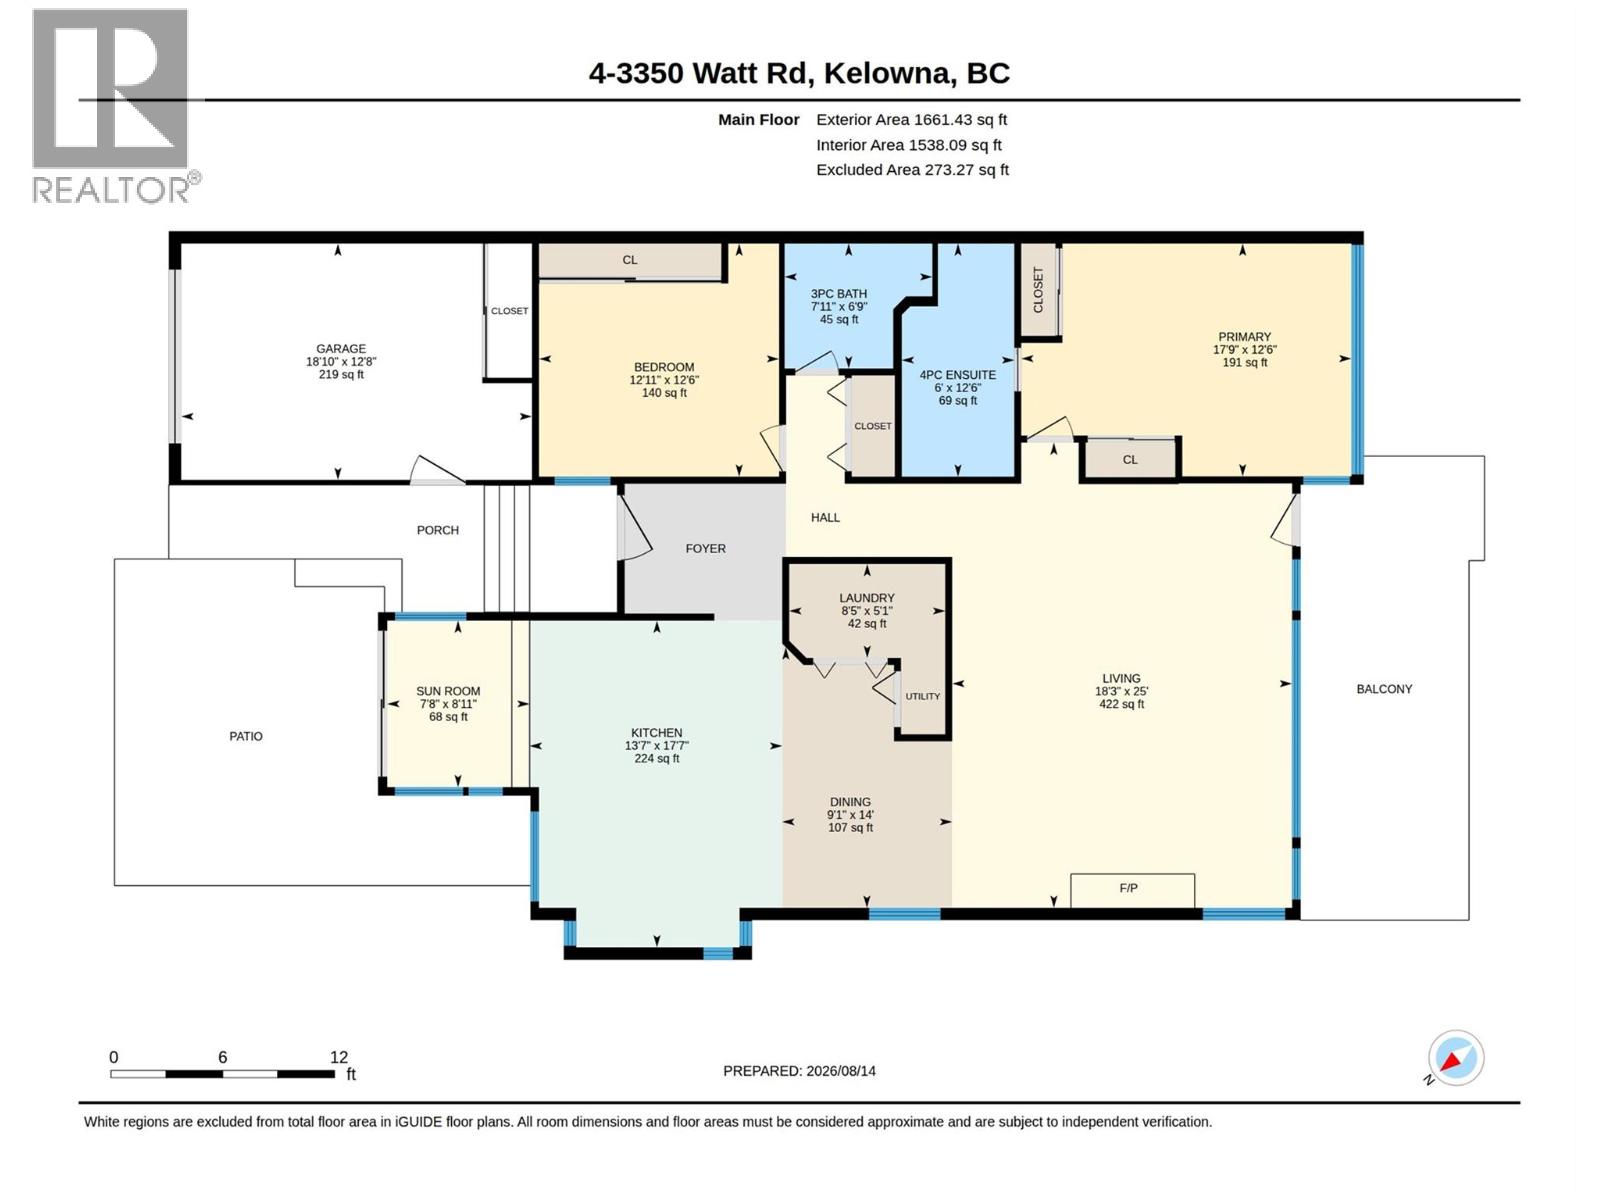
Rooms
| Level | Type | Length | Width | Dimensions |
|---|---|---|---|---|
| Main Level | Other | 18'10'' x 12'8'' | ||
| Main Level | Bedroom | 12'11'' x 12'6'' | ||
| Main Level | 3pc Bathroom | 7'11'' x 6'9'' | ||
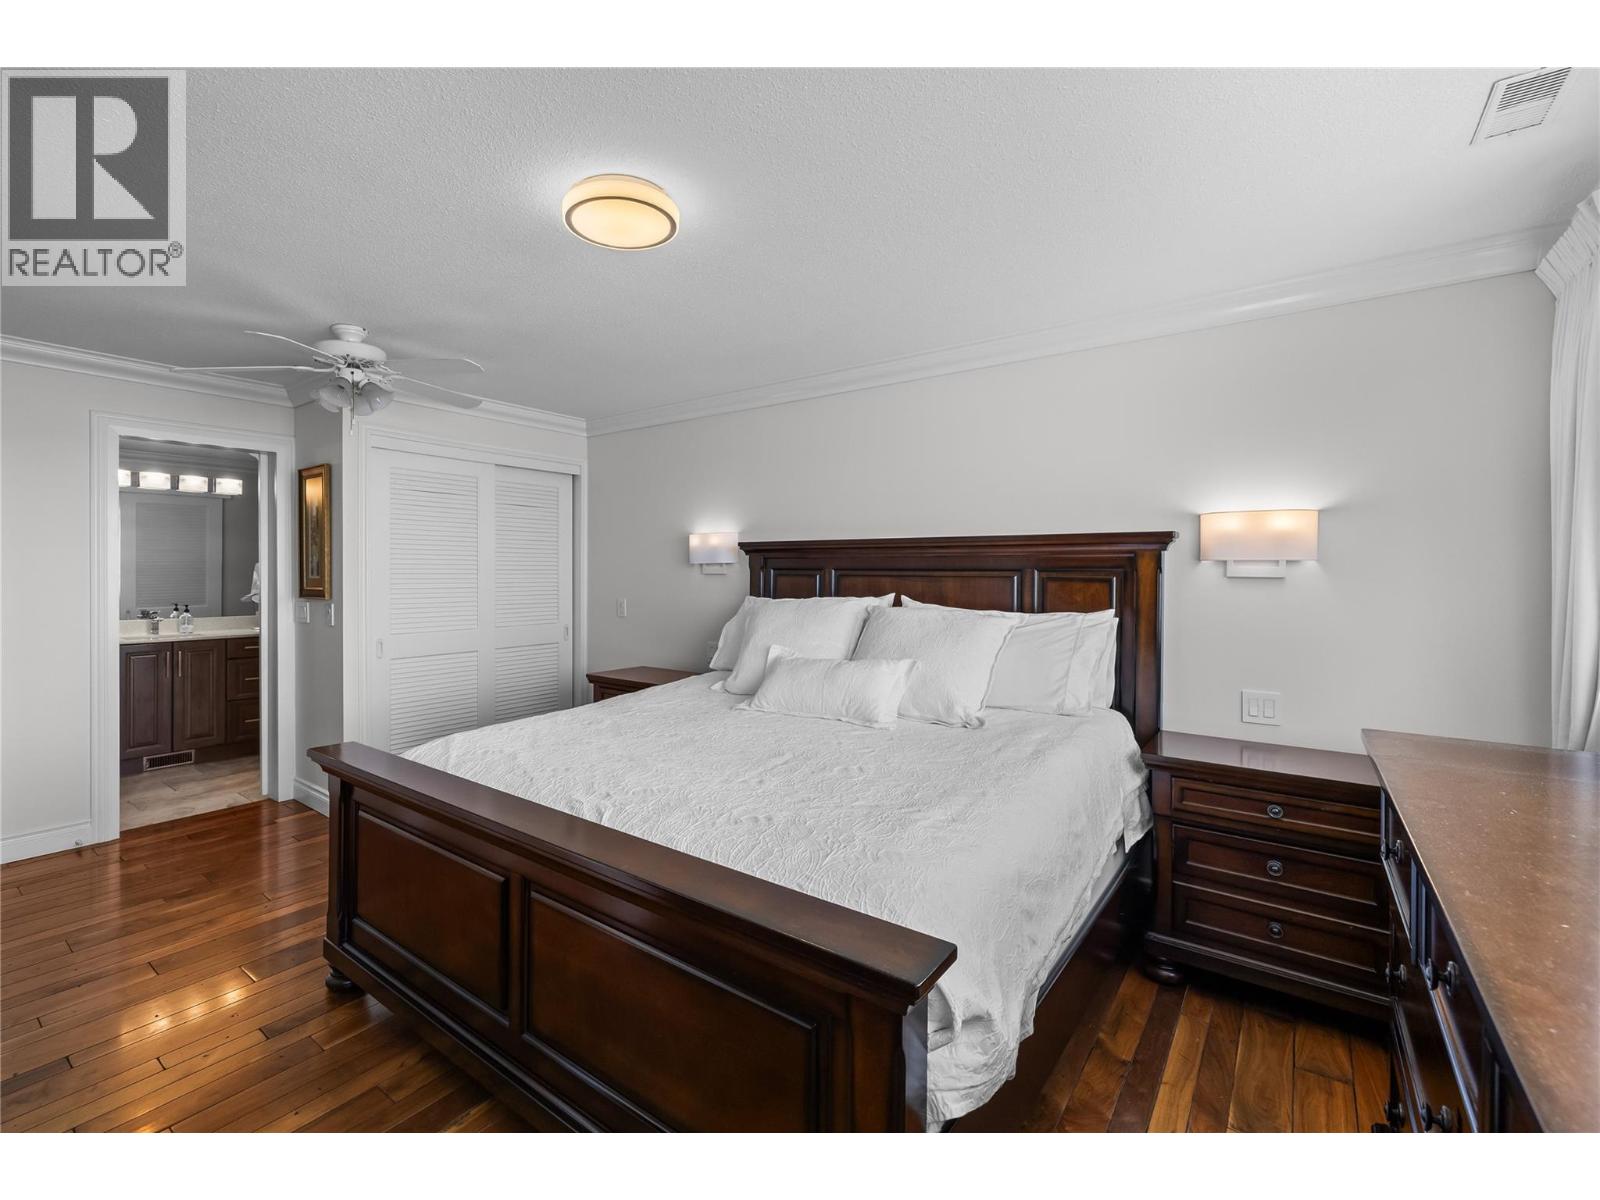
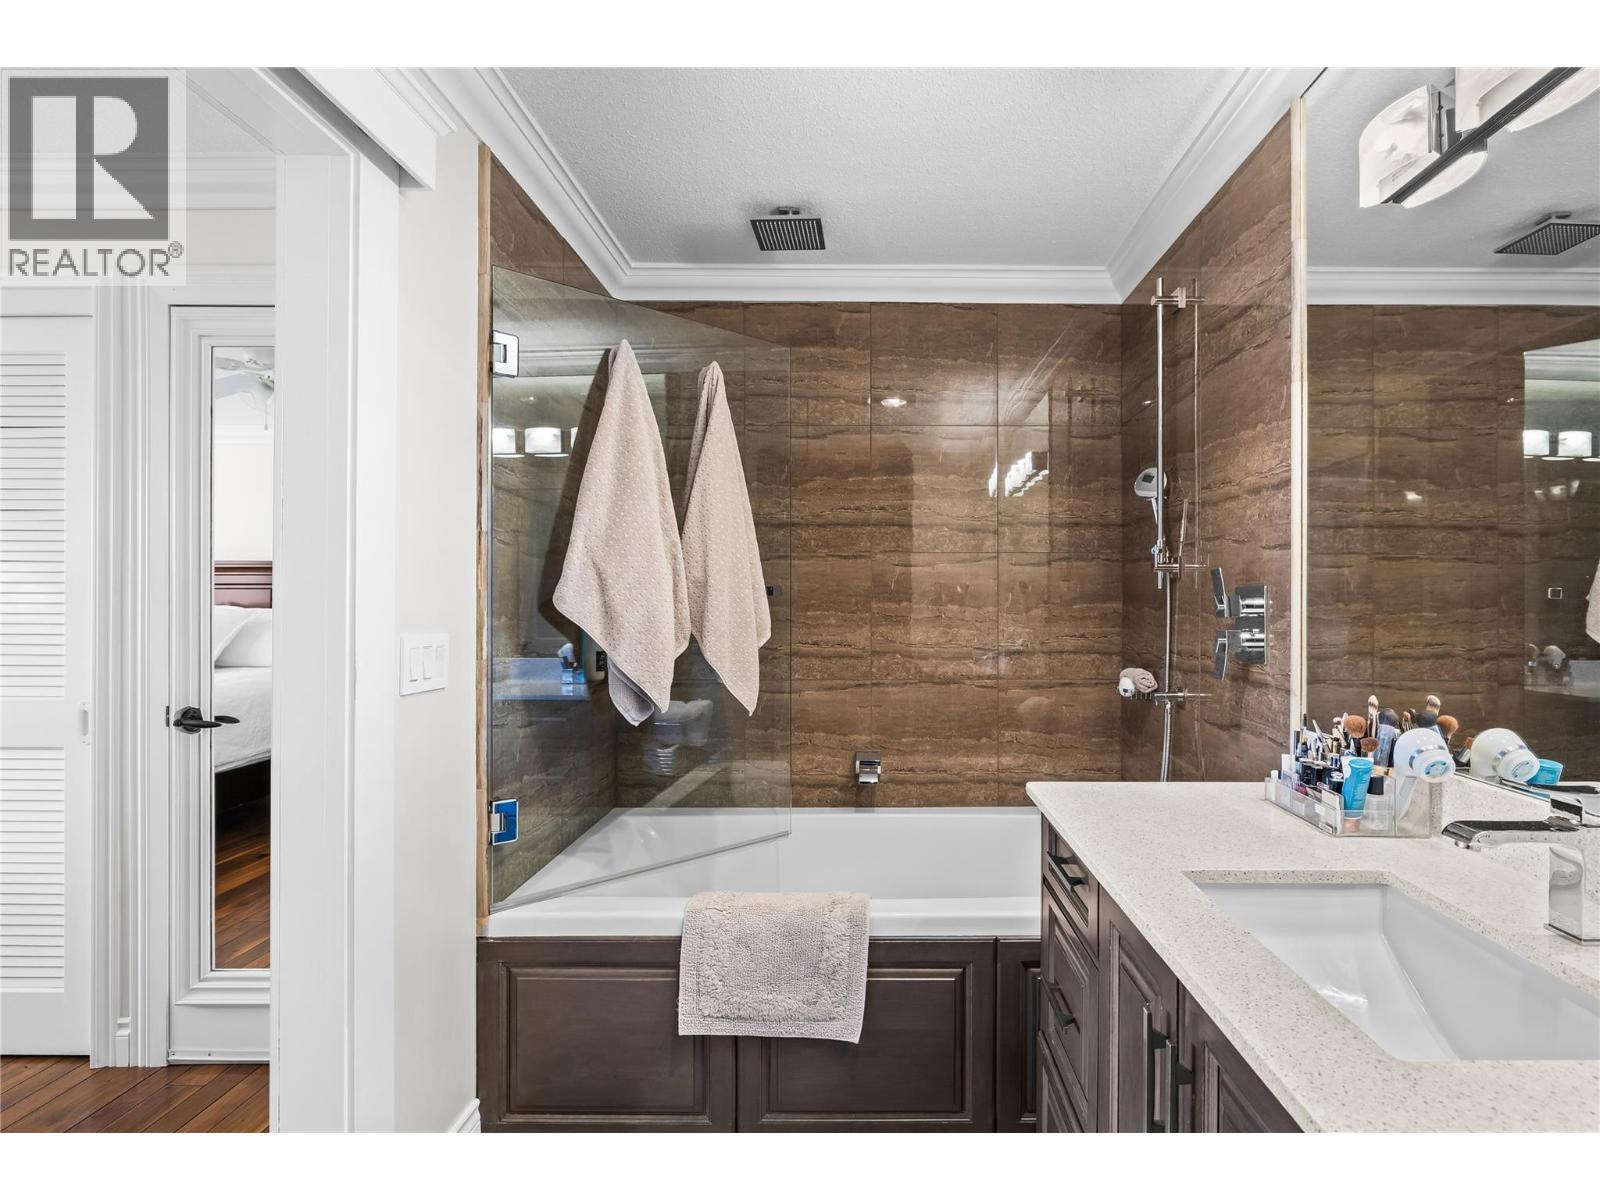
| Main Level | 4pc Ensuite Bath | 6'0'' x 12'6'' | ||
| Main Level | Primary Bedroom | 17'9'' x 12'6'' | ||
| Main Level | Living Room | 18'3'' x 25'0'' | ||
| Main Level | Laundry Room | 8'5'' x 5'1'' | ||
| Main Level | Dining Room | 9'1'' x 14'0'' | ||
| Main Level | Kitchen | 13'7'' x 17'7'' | ||
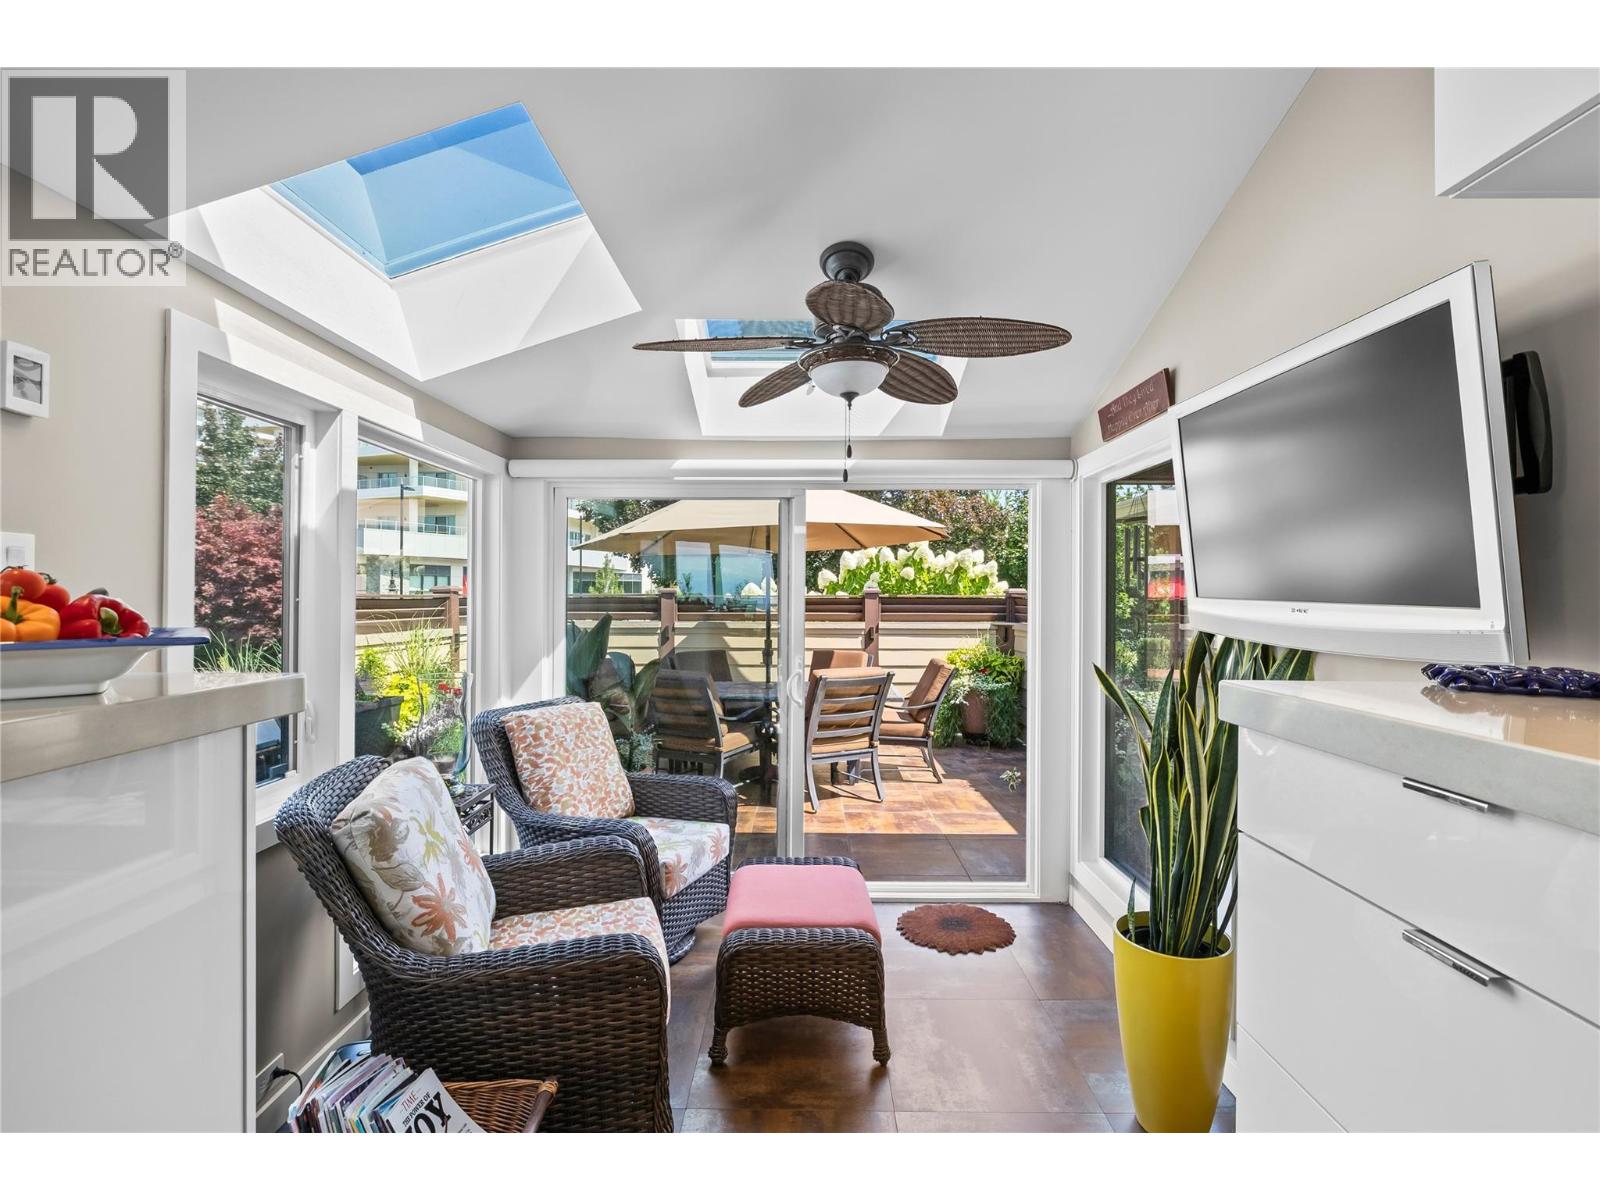
| Main Level | Sunroom | 7'8'' x 8'11'' |
https://www.realtor.ca/real-estate/30210891/3350-watt-road-unit-4-kelowna-lower-mission
Contact Us
Contact us for more information

The trademarks REALTOR®, REALTORS®, and the REALTOR® logo are controlled by The Canadian Real Estate Association (CREA) and identify real estate professionals who are members of CREA. The trademarks MLS®, Multiple Listing Service® and the associated logos are owned by The Canadian Real Estate Association (CREA) and identify the quality of services provided by real estate professionals who are members of CREA. The trademark DDF® is owned by The Canadian Real Estate Association (CREA) and identifies CREA's Data Distribution Facility (DDF®)
September 22 2026 06:48:29
Association of Interior REALTORS®
RE/MAX Kelowna