
2118 Ryegrass Road Kelowna, British Columbia V1Y 0A2

$1,325,000
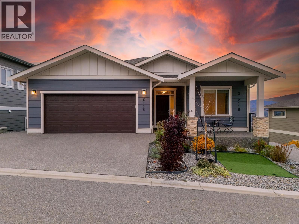
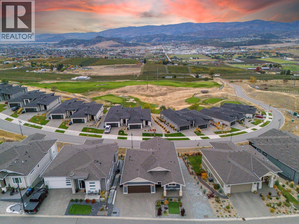
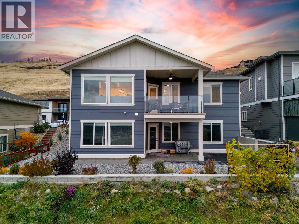
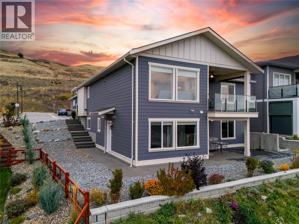
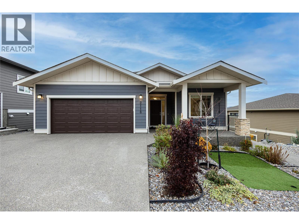
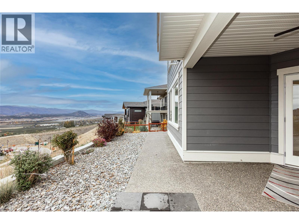
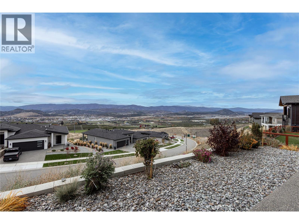
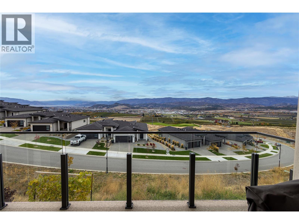
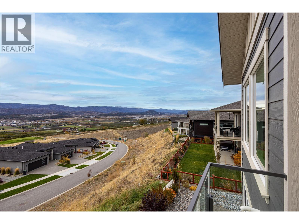
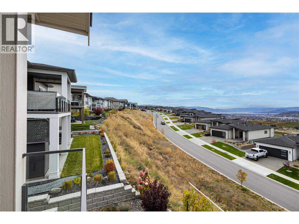
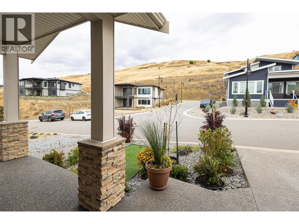
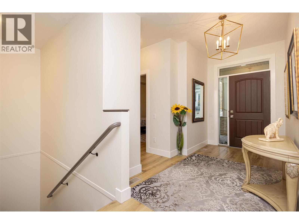
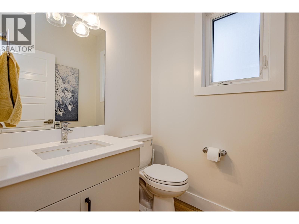
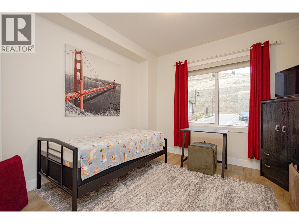
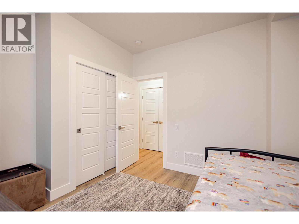
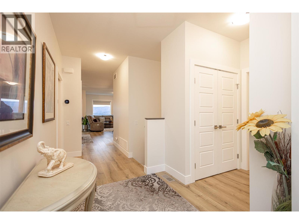
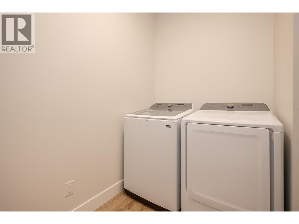
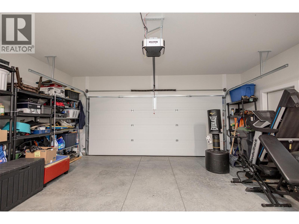
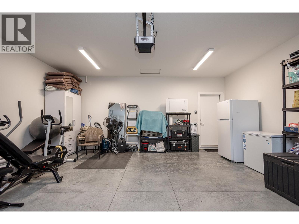
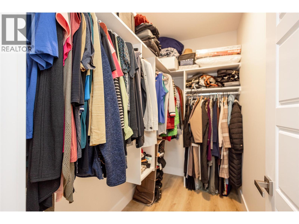
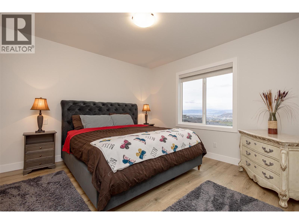
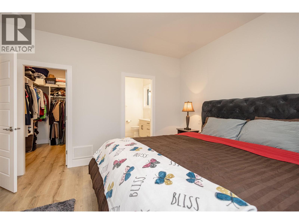
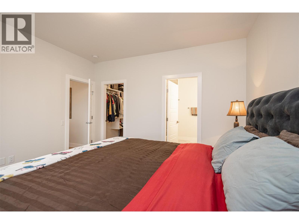
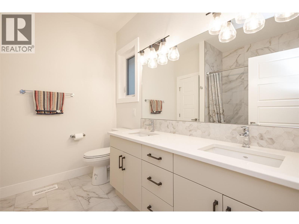
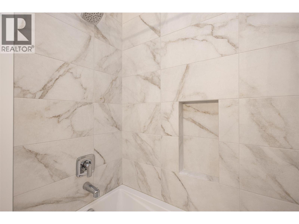
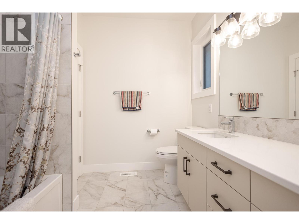
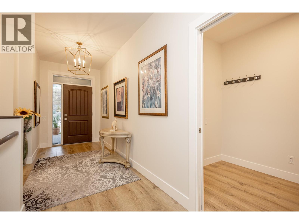
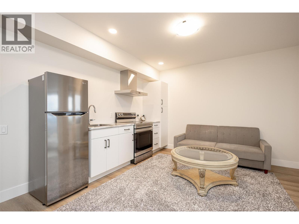
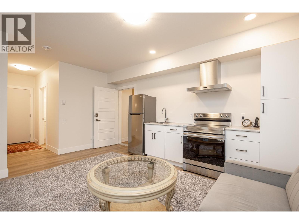
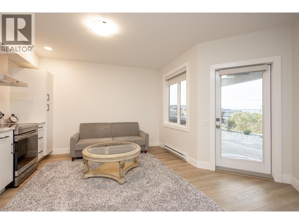
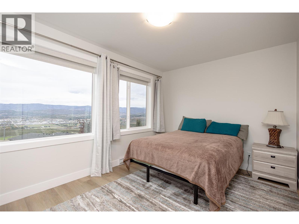
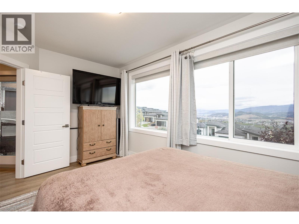
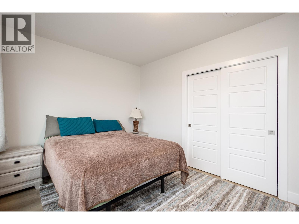
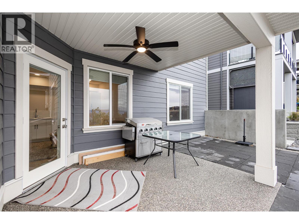
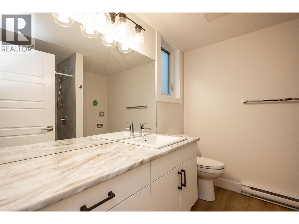
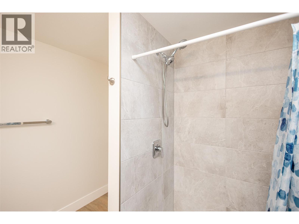
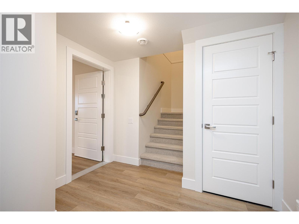
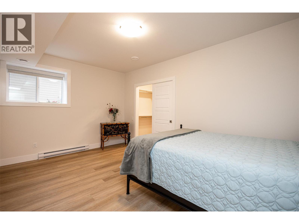
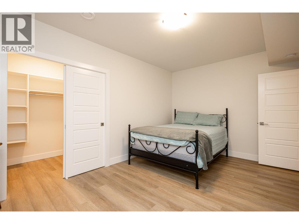
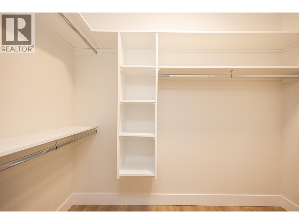
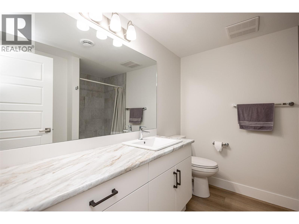
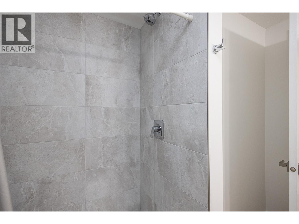
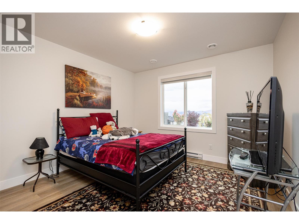
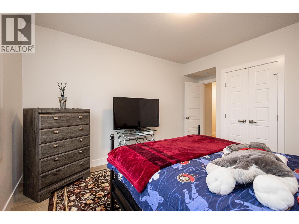
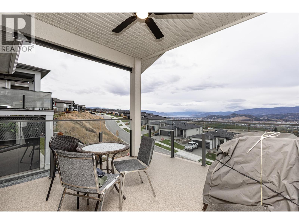
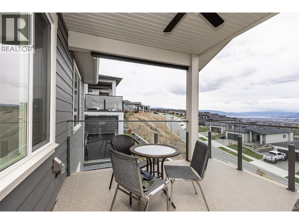
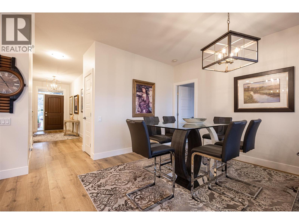
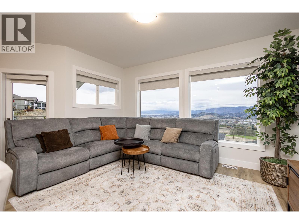
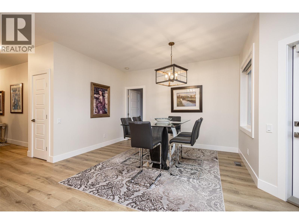
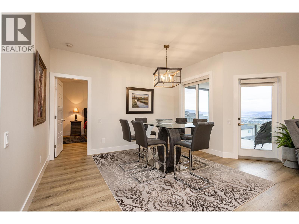
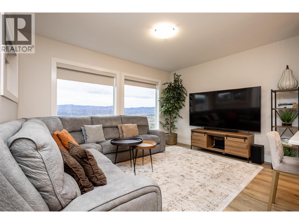
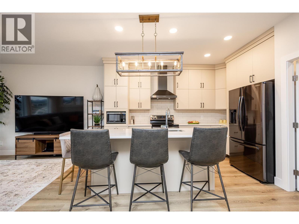
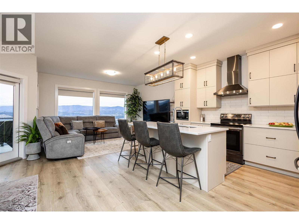
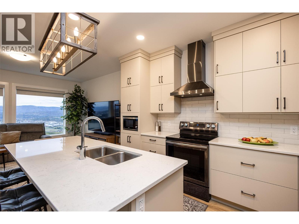
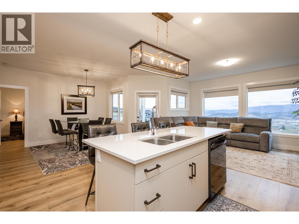
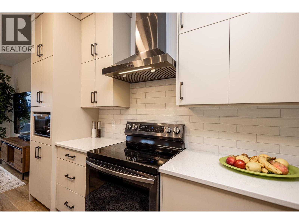
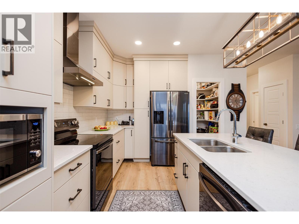
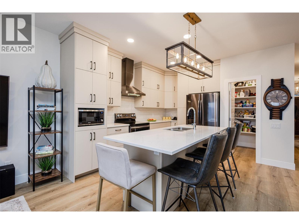
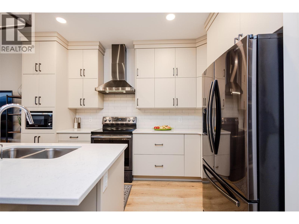
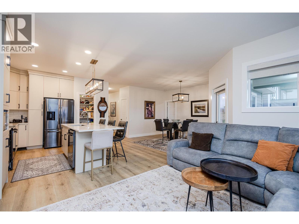
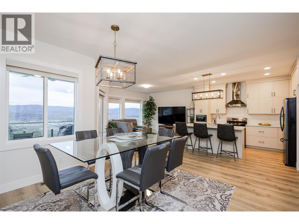
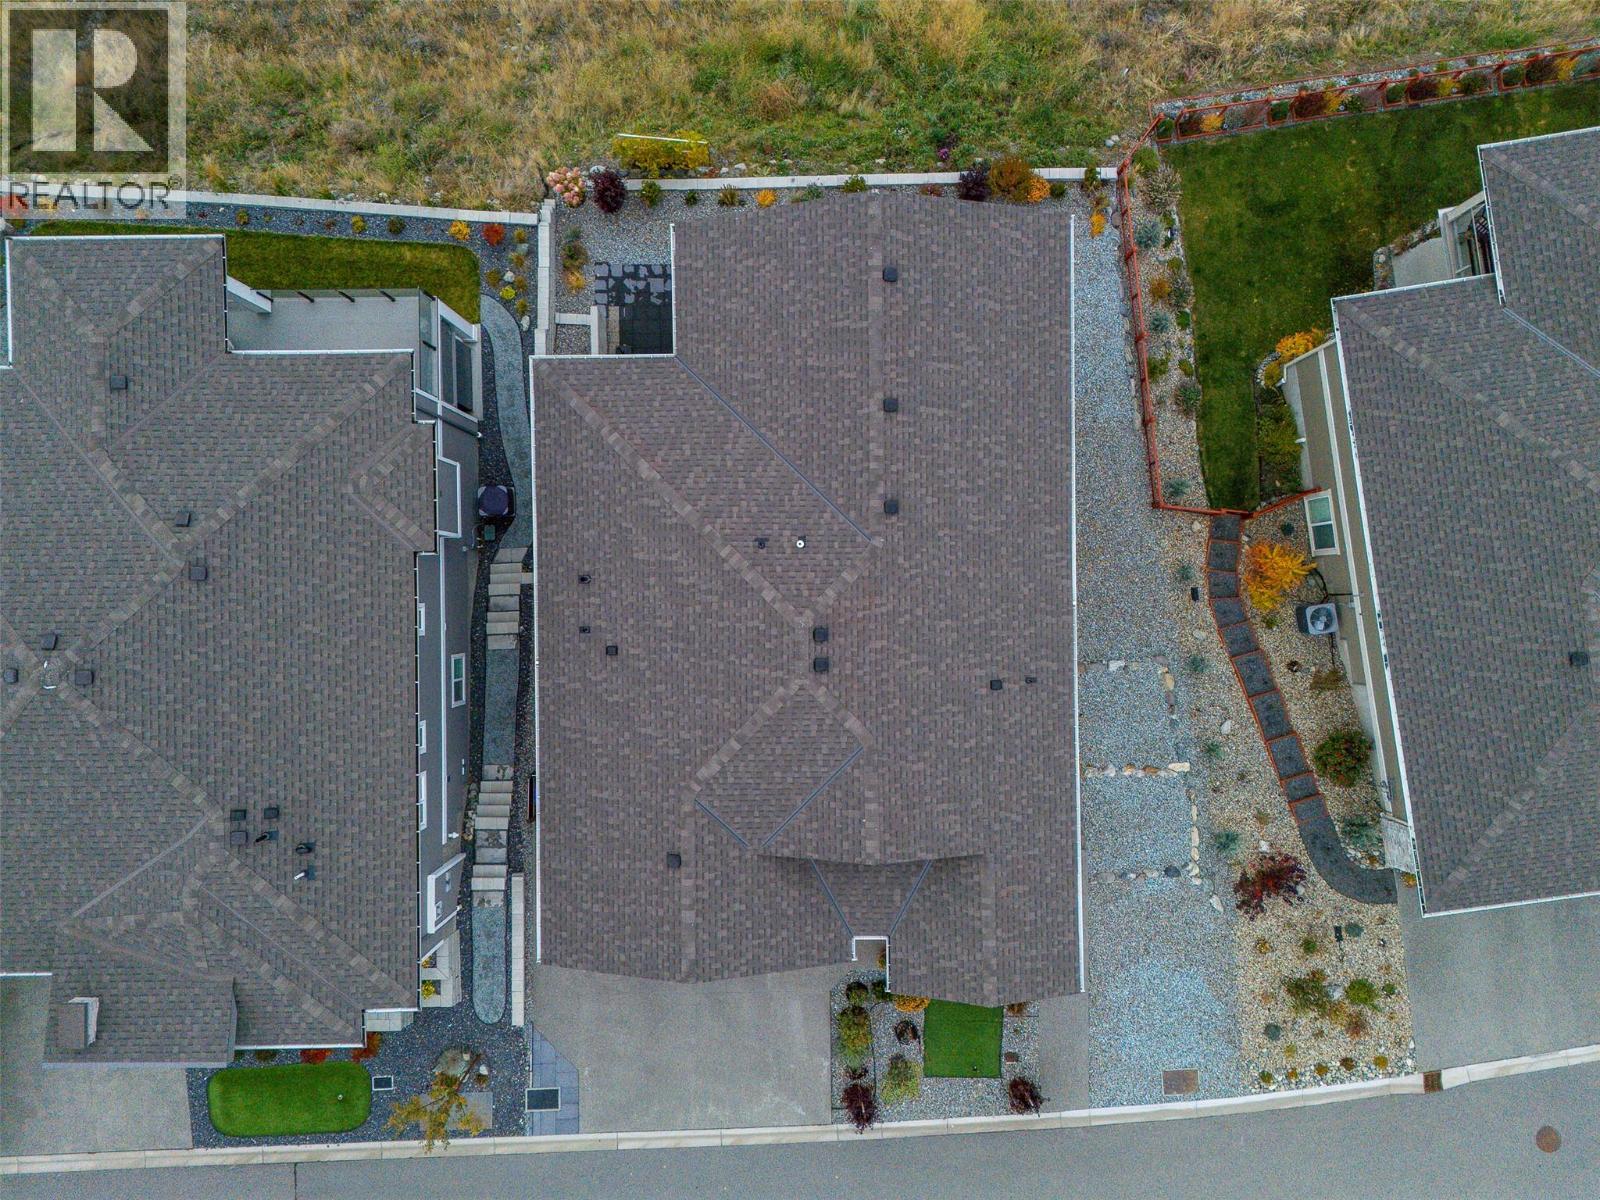
Welcome to 2118 Ryegrass Road in sought-after Tower Ranch! This meticulously maintained freehold home showcases breathtaking panoramic views of the valley, lake, mountains, golf course and airport. The bright main level features a spacious bedroom, 2-piece bathroom, laundry and access to the oversized double garage. The open-concept living area boasts large windows, while the gourmet kitchen offers modern cabinetry, a large stone island, stainless steel appliances and walk-in pantry. Enjoy seamless indoor-outdoor living with a covered deck perfect for taking in Okanagan sunsets. The king-sized primary suite features a spa-inspired ensuite, generous walk-in closet and direct laundry access. The walk-out lower level includes an additional bedroom with walk-in closet, 3-piece bathroom and large storage crawlspace. A bright, fully self-contained legal one-bedroom suite offers a separate entrance, full kitchen, spacious living area and walk-out patio. Steps to walking trails, Tower Ranch Golf Course and Tallgrass Park, and minutes to UBCO, the airport and shopping. A must-see home offering stunning views and exceptional flexibility! Some photos have been digitally enhanced to show potential. Easy to show! Call agent today to schedule a time! (id:53701)
Property Details
| MLS® Number | 10367188 |
| Property Type | Single Family |
| Neigbourhood | Rutland North |
| Amenities Near By | Airport, Recreation |
| Community Features | Family Oriented |
| Features | Central Island, Balcony |
| Parking Space Total | 4 |
| View Type | Lake View, Mountain View |
Building
| Bathroom Total | 4 |
| Bedrooms Total | 5 |
| Appliances | Refrigerator, Dishwasher, Microwave, Oven, Washer & Dryer |
| Architectural Style | Ranch |
| Basement Type | Full |
| Constructed Date | 2021 |
| Construction Style Attachment | Detached |
| Cooling Type | Central Air Conditioning |
| Exterior Finish | Stucco, Vinyl Siding, Other |
| Fire Protection | Smoke Detector Only |
| Flooring Type | Laminate, Mixed Flooring |
| Half Bath Total | 2 |
| Heating Type | Baseboard Heaters, Forced Air |
| Roof Material | Asphalt Shingle |
| Roof Style | Unknown |
| Stories Total | 2 |
| Size Interior | 2,639 Ft2 |
| Type | House |
| Utility Water | Municipal Water |
Parking
| Additional Parking | |
| Attached Garage | 2 |
Land
| Acreage | No |
| Land Amenities | Airport, Recreation |
| Sewer | Municipal Sewage System |
| Size Irregular | 0.19 |
| Size Total | 0.19 Ac|under 1 Acre |
| Size Total Text | 0.19 Ac|under 1 Acre |
Rooms
| Level | Type | Length | Width | Dimensions |
|---|---|---|---|---|
| Basement | Bedroom | 15'7'' x 10'4'' | ||
| Basement | Partial Bathroom | 8'4'' x 8' | ||
| Basement | Bedroom | 11'11'' x 14'5'' | ||
| Basement | 3pc Bathroom | 8'3'' x 8'1'' | ||
| Basement | Kitchen | 16'7'' x 16' | ||
| Basement | Bedroom | 14'10'' x 10'1'' | ||
| Main Level | Bedroom | 11'4'' x 11'4'' | ||
| Main Level | 2pc Bathroom | 5'4'' x 5'1'' | ||
| Main Level | Laundry Room | 5'10'' x 8'11'' | ||
| Main Level | 4pc Bathroom | 8'10'' x 8'11'' | ||
| Main Level | Primary Bedroom | 13'2'' x 12'11'' | ||
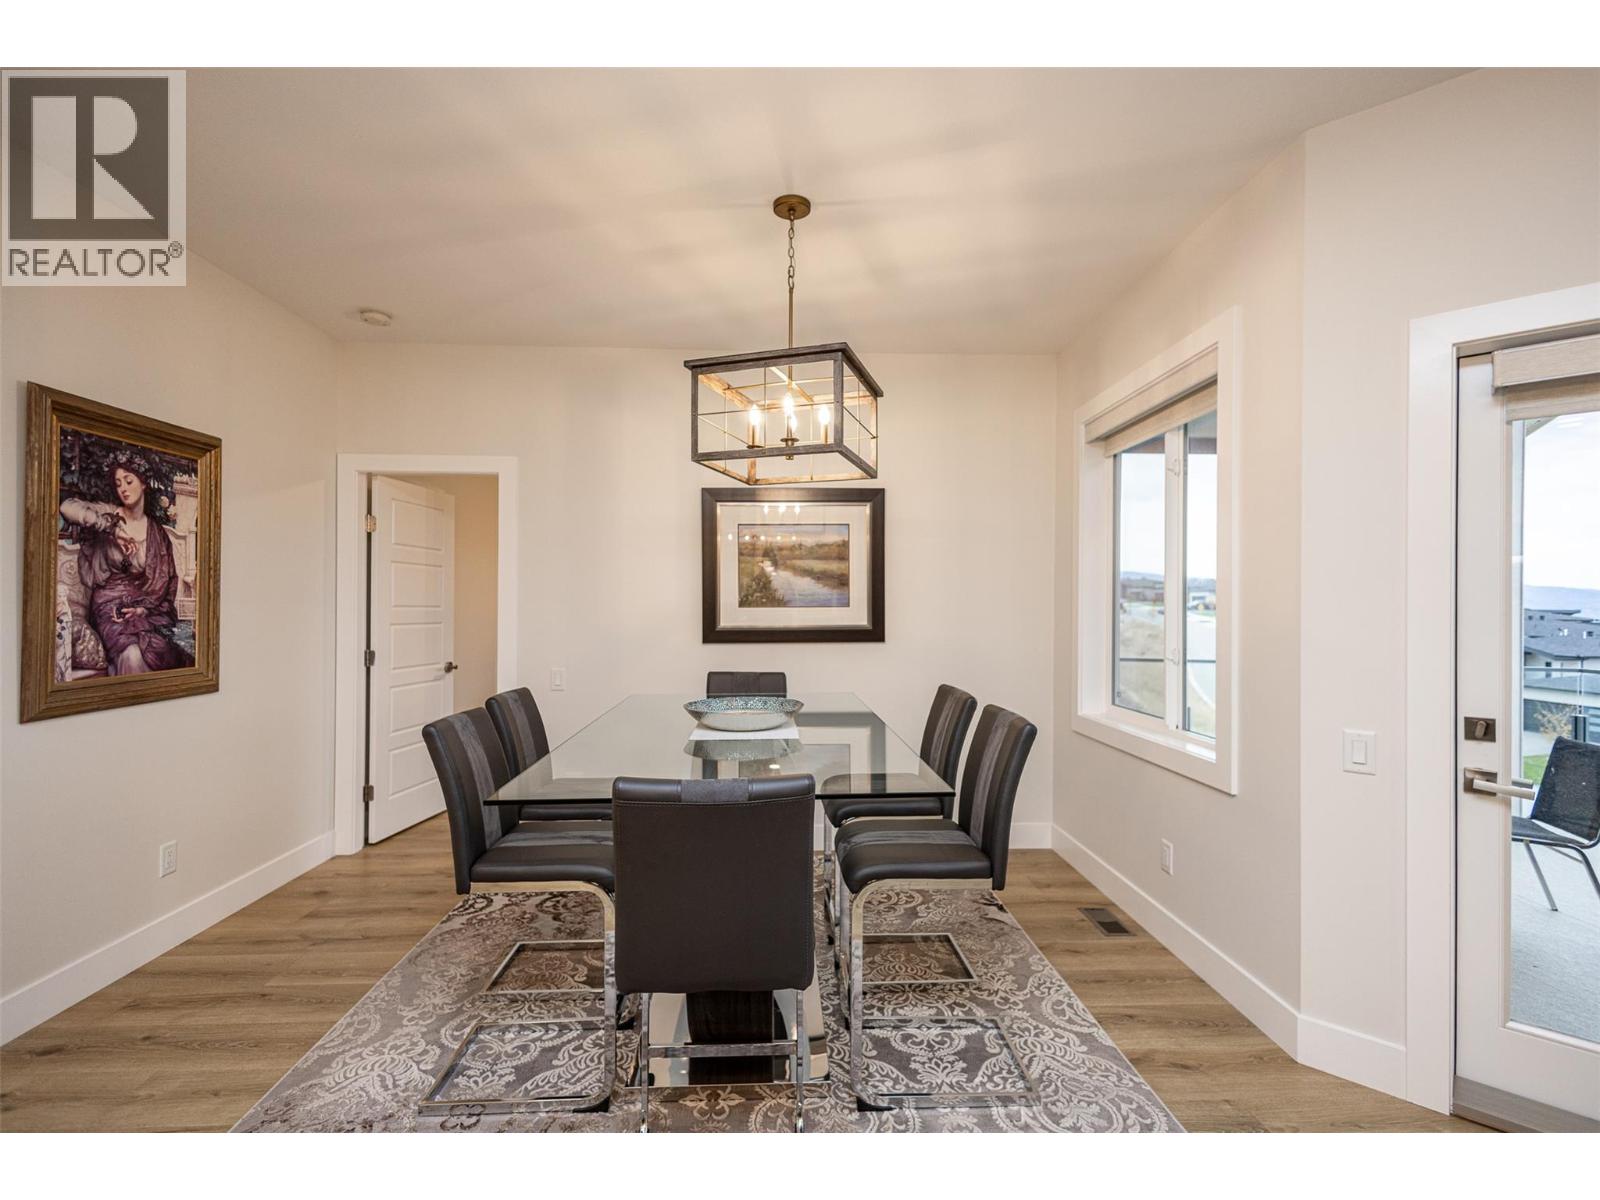
| Main Level | Dining Room | 12'8'' x 12'11'' | ||
| Main Level | Pantry | 3'10'' x 5'5'' | ||
| Main Level | Kitchen | 12'1'' x 13'10'' | ||
| Main Level | Living Room | 14'7'' x 11'4'' |
https://www.realtor.ca/real-estate/29050930/2118-ryegrass-road-kelowna-rutland-north
Contact Us
Contact us for more information

The trademarks REALTOR®, REALTORS®, and the REALTOR® logo are controlled by The Canadian Real Estate Association (CREA) and identify real estate professionals who are members of CREA. The trademarks MLS®, Multiple Listing Service® and the associated logos are owned by The Canadian Real Estate Association (CREA) and identify the quality of services provided by real estate professionals who are members of CREA. The trademark DDF® is owned by The Canadian Real Estate Association (CREA) and identifies CREA's Data Distribution Facility (DDF®)
October 15 2026 11:19:46
Association of Interior REALTORS®
RE/MAX City Realty