
2085 Candalera Lane West Kelowna, British Columbia V4T 3K2

$550,000Maintenance, Ground Maintenance, Property Management, Other, See Remarks, Recreation Facilities
$340.28 Monthly
Maintenance, Ground Maintenance, Property Management, Other, See Remarks, Recreation Facilities
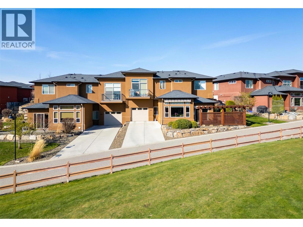
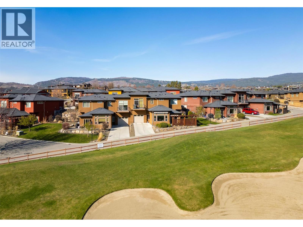
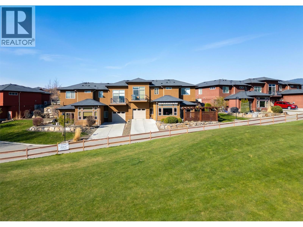
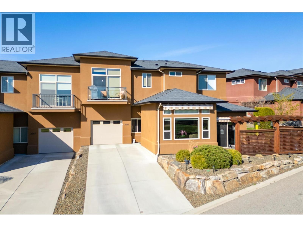
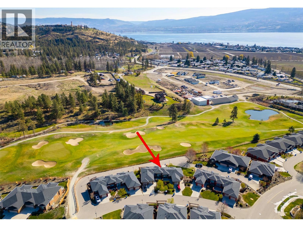
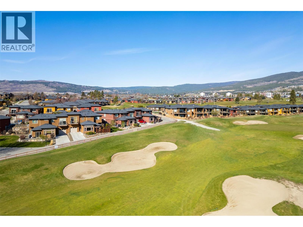
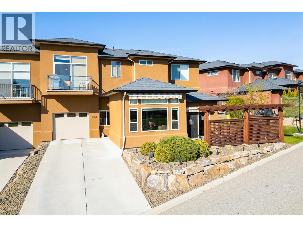
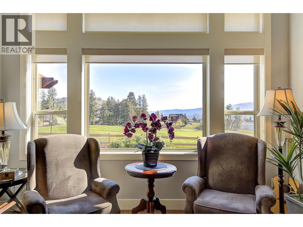
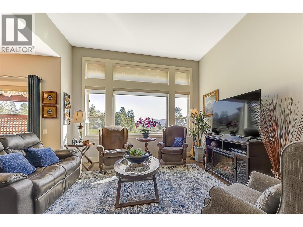
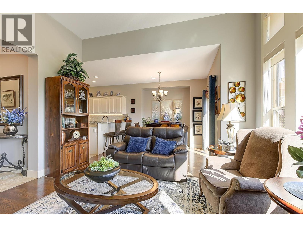
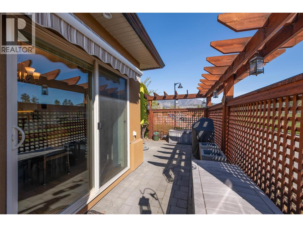
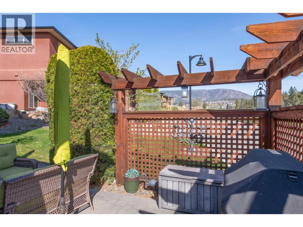
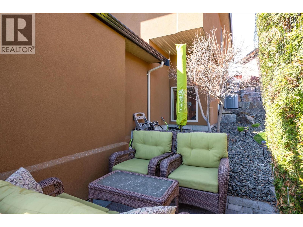
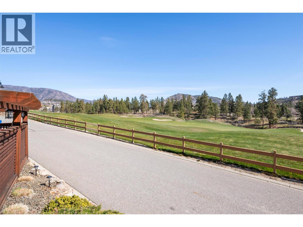
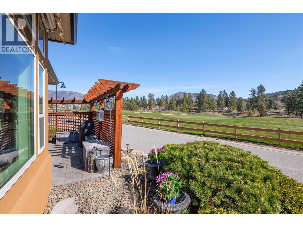
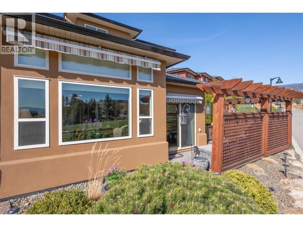
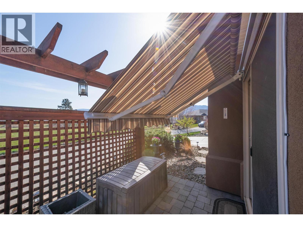
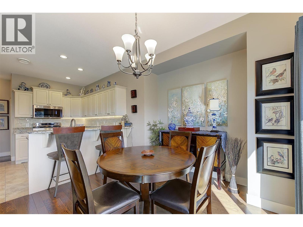
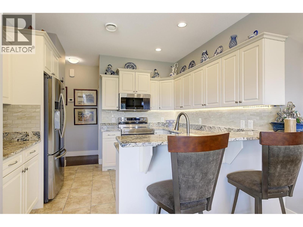
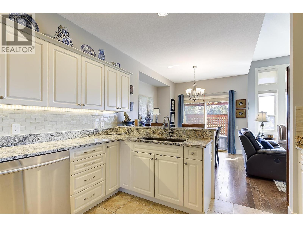
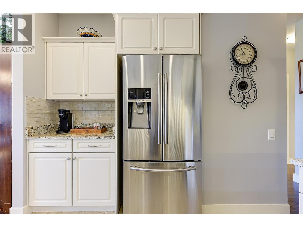
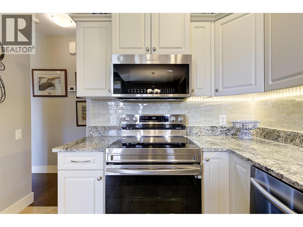
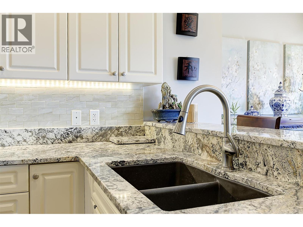
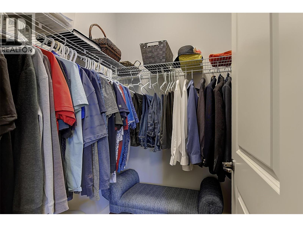
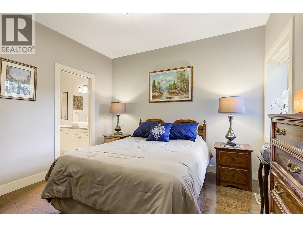
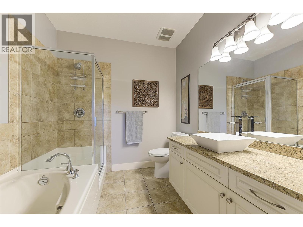
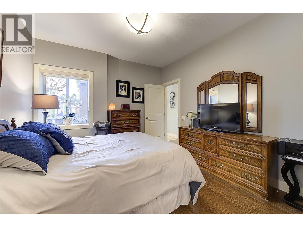
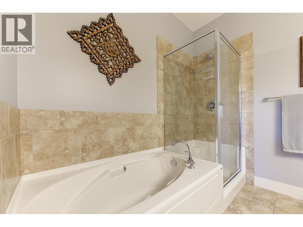
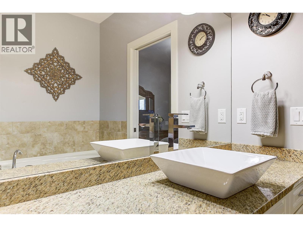
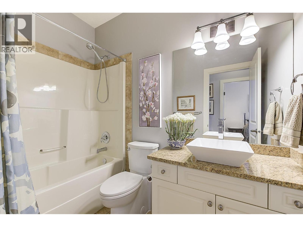
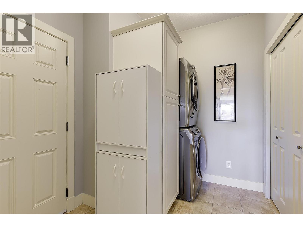
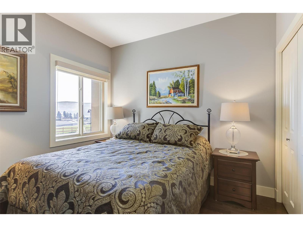
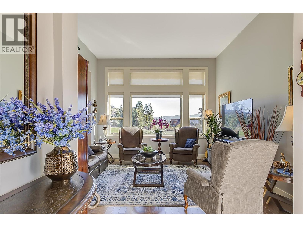
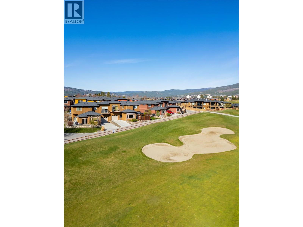
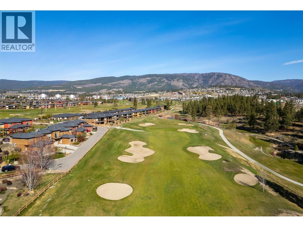
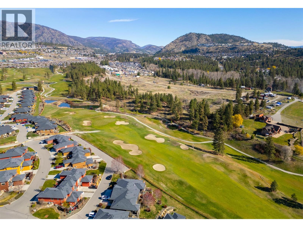
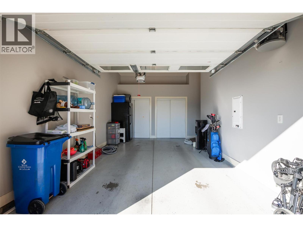
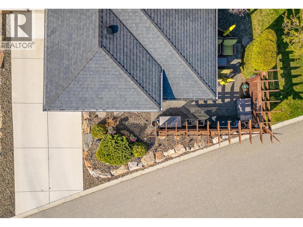
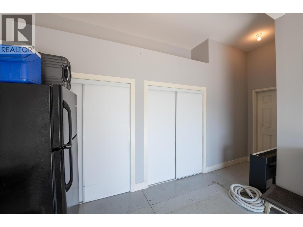
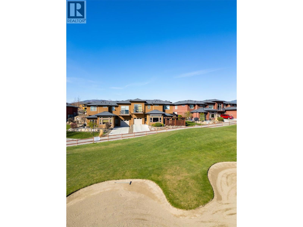
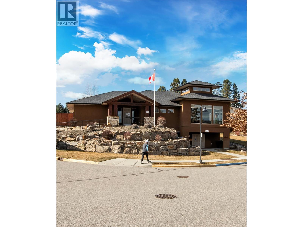
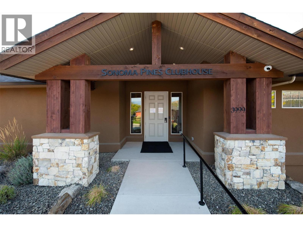
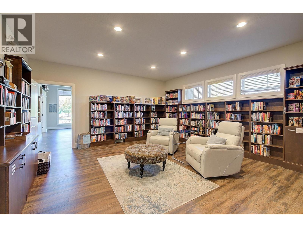
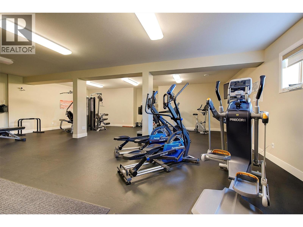
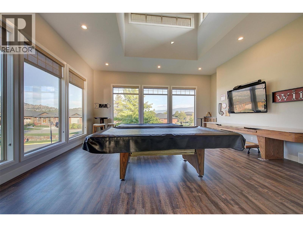
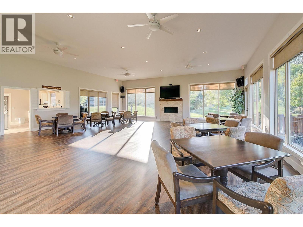
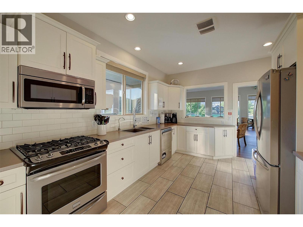
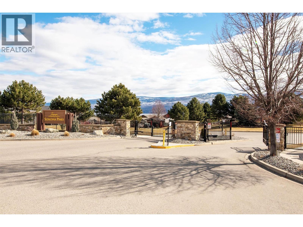
$340.28 MonthlyWelcome to Sonoma Pines, one of West Kelowna’s most sought-after communities, located on Two Eagles Golf Course. This beautifully maintained 2 bed/ 2 bath half duplex tucked away on the 14th hole, positioned with stunning views of Mission Hill Winery and Lake Okanangan. Inside, the bright and open layout is highlighted by 11-foot ceilings in the living room and a spacious kitchen featuring granite countertops, ample cabinetry, raised eating bar and newer appliances. The primary bedroom is a serene retreat with a walk-in closet and a well-appointed ensuite complete with a separate tub and walk-in shower. Additional features include a mudroom off the garage, new furnace, 4 yr hot water tank, and repainted throughout. This one-owner home has been exceptionally cared for. Step outside to a private patio with a custom pergola and remote-controlled awnings, perfect for relaxing or entertaining on this peaceful lane. With a 99 year pre-paid lease, Low Strata Fee's, No PTT, Spec tax, or GST applies. Ideally located just 5 minutes to the West Kelowna Wine Trail, beaches, marinas, restaurants and grocery stores within walking distance. Low-maintenance in a vibrant gated community. Residents enjoy a private clubhouse, and are a short golf cart drive away to 19 Okanagan Grill & Bar, driving range and academy, plus RV parking conveniently located within the development. 2 dogs or 2 cats, or one of each. No age restrictions. View the Virtual Tour and Book your showing today. (id:53701)
Property Details
| MLS® Number | 10381207 |
| Property Type | Single Family |
| Neigbourhood | Westbank Centre |
| Community Name | SONOMA PINES |
| Community Features | Pets Allowed With Restrictions, Rentals Allowed |
| Parking Space Total | 3 |
| Structure | Clubhouse |
| View Type | Lake View, Mountain View, View Of Water, View (panoramic) |
Building
| Bathroom Total | 2 |
| Bedrooms Total | 2 |
| Amenities | Cable Tv, Clubhouse, Party Room |
| Appliances | Refrigerator, Dishwasher, Dryer, Range - Electric, Microwave, Washer |
| Constructed Date | 2010 |
| Construction Style Attachment | Attached |
| Cooling Type | Central Air Conditioning |
| Exterior Finish | Stucco |
| Flooring Type | Hardwood, Tile |
| Heating Type | Forced Air, See Remarks |
| Roof Material | Asphalt Shingle |
| Roof Style | Unknown |
| Stories Total | 1 |
| Size Interior | 1,093 Ft2 |
| Type | Row / Townhouse |
| Utility Water | Municipal Water |
Parking
| Attached Garage | 1 |
Land
| Acreage | No |
| Sewer | Municipal Sewage System |
| Size Total Text | Under 1 Acre |
Rooms
| Level | Type | Length | Width | Dimensions |
|---|---|---|---|---|
| Main Level | Utility Room | 5'2'' x 2'11'' | ||
| Main Level | Primary Bedroom | 12'0'' x 11'6'' | ||
| Main Level | Mud Room | 8'8'' x 7'3'' | ||
| Main Level | Living Room | 13'5'' x 12'10'' | ||
| Main Level | Kitchen | 10'2'' x 11'4'' | ||
| Main Level | Other | 18'4'' x 17'7'' | ||
| Main Level | Dining Room | 11'5'' x 10'5'' | ||
| Main Level | Bedroom | 10'2'' x 8'10'' | ||
| Main Level | 4pc Ensuite Bath | 8'0'' x 7'11'' | ||
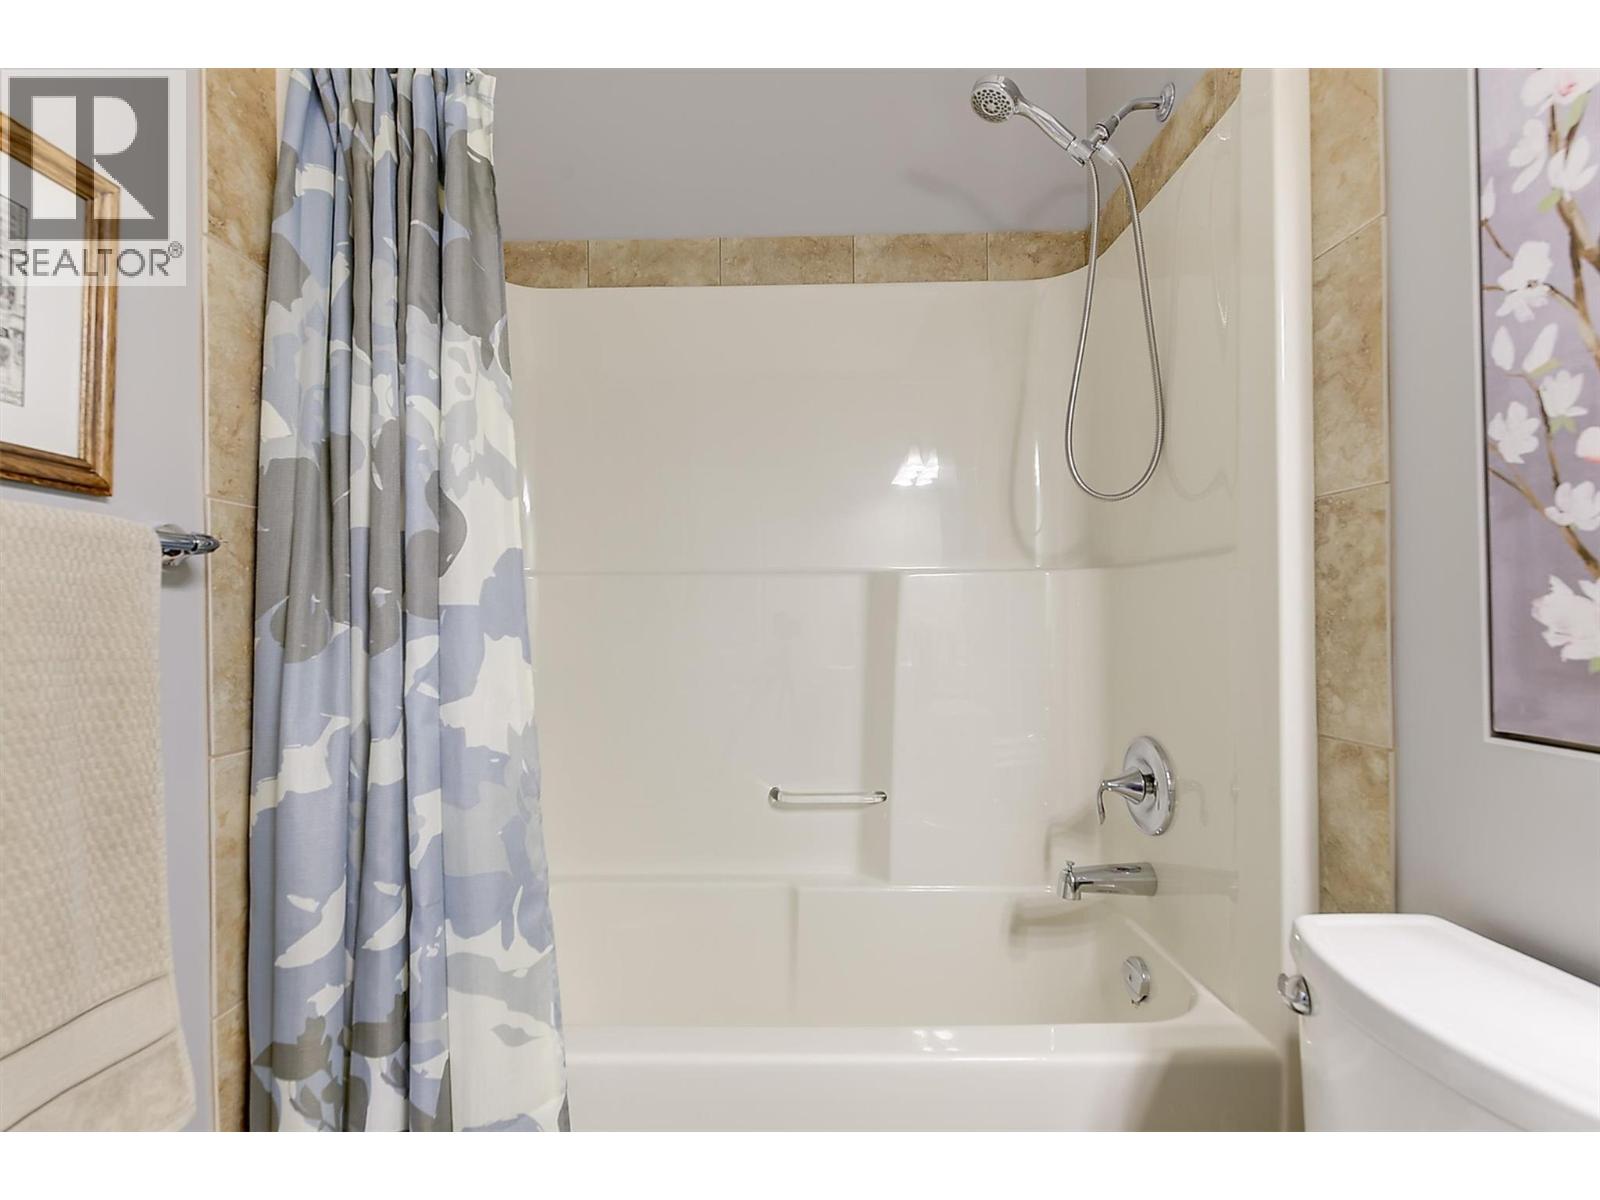
| Main Level | 4pc Bathroom | 8'3'' x 4'11'' |
https://www.realtor.ca/real-estate/29551510/2085-candalera-lane-west-kelowna-westbank-centre
Contact Us
Contact us for more information

The trademarks REALTOR®, REALTORS®, and the REALTOR® logo are controlled by The Canadian Real Estate Association (CREA) and identify real estate professionals who are members of CREA. The trademarks MLS®, Multiple Listing Service® and the associated logos are owned by The Canadian Real Estate Association (CREA) and identify the quality of services provided by real estate professionals who are members of CREA. The trademark DDF® is owned by The Canadian Real Estate Association (CREA) and identifies CREA's Data Distribution Facility (DDF®)
August 01 2026 08:19:17
Association of Interior REALTORS®
Royal LePage Kelowna