
1999 Highway 97 S Unit# 133 West Kelowna, British Columbia V1Z 1B2

$211,900Maintenance, Pad Rental
$700 Monthly
Maintenance, Pad Rental
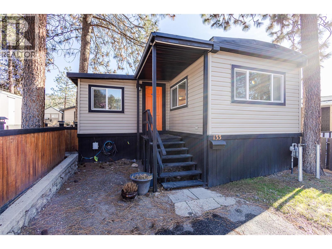
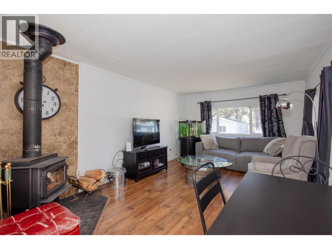
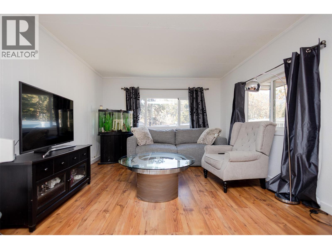
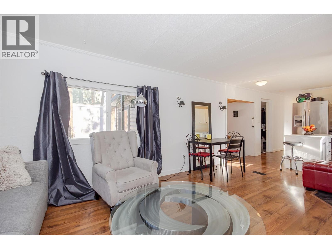
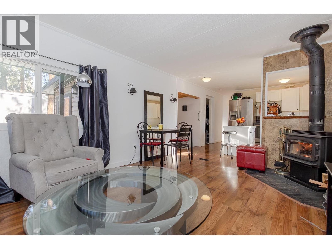
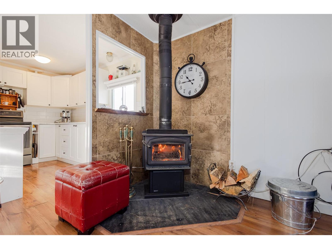
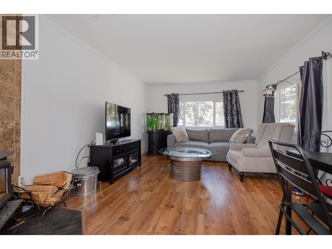
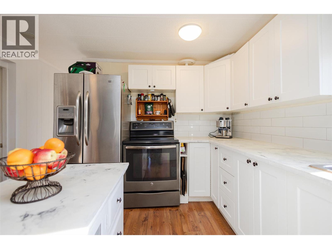
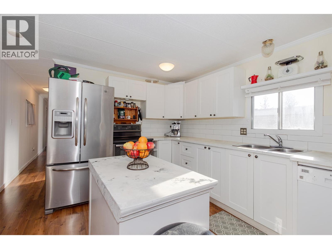
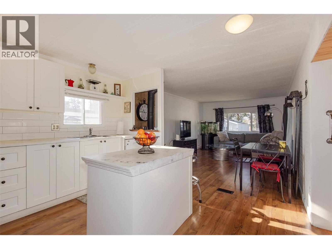
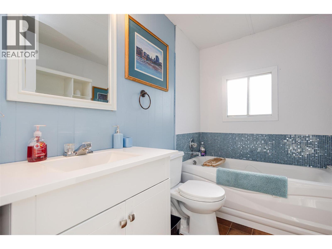
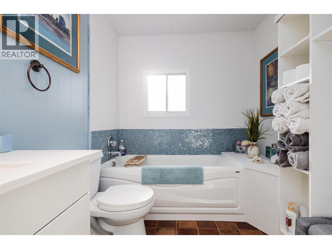
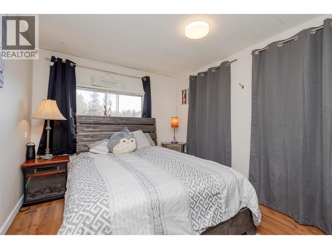
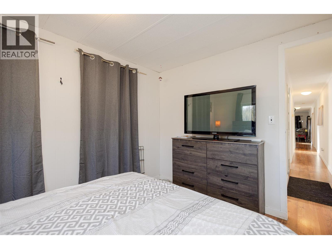
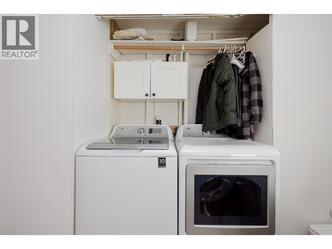
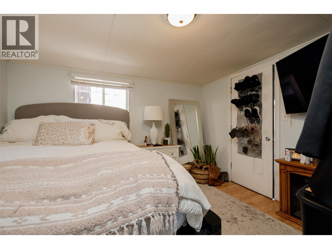
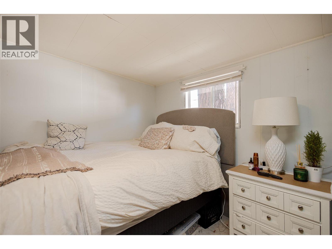
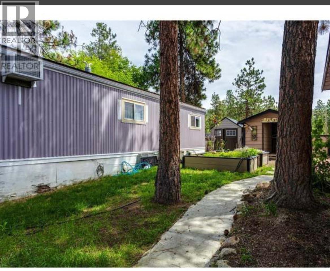
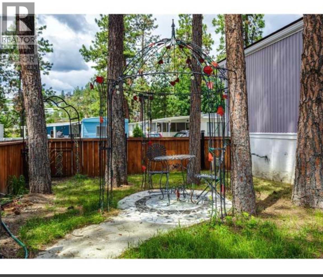
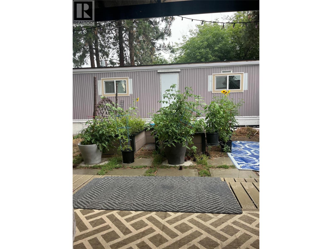
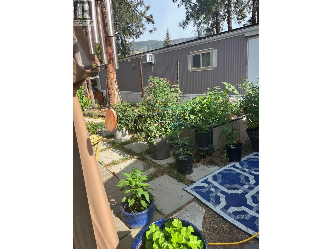
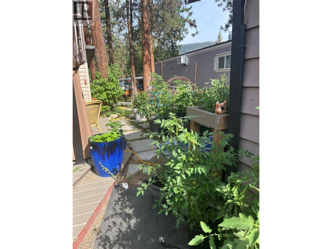
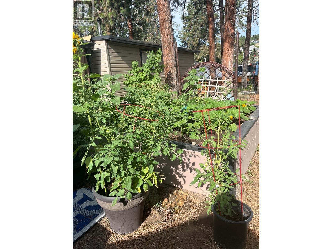
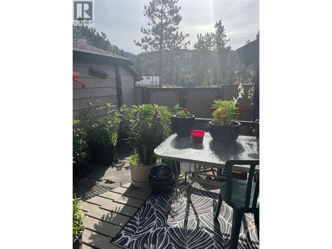
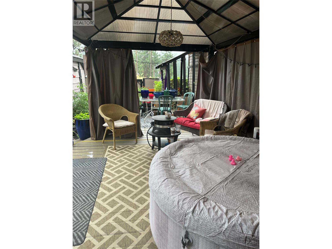
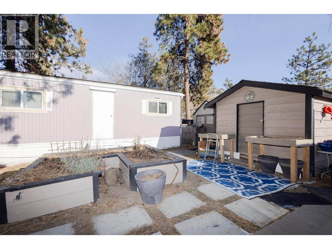
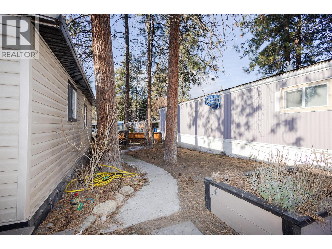
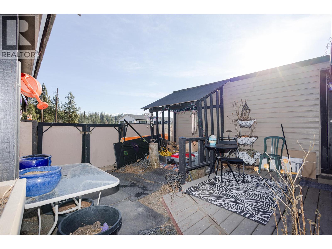
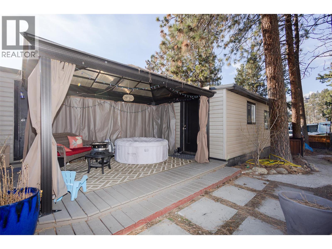
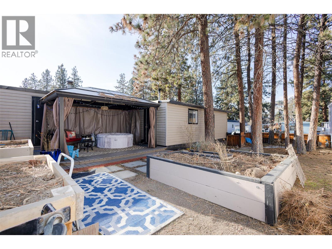
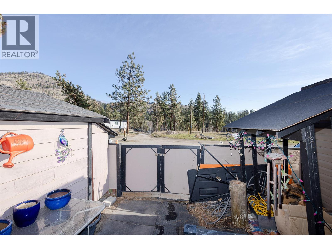
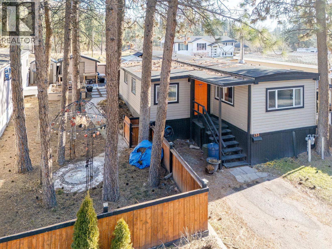
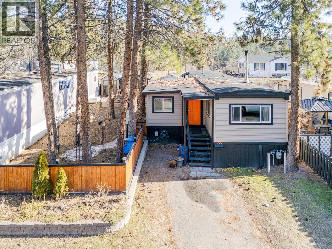
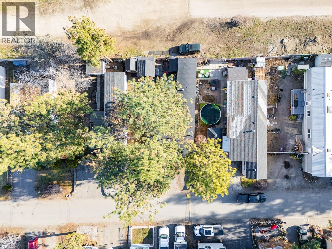
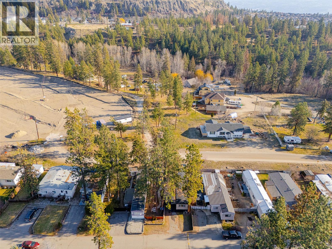
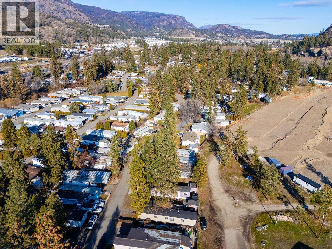
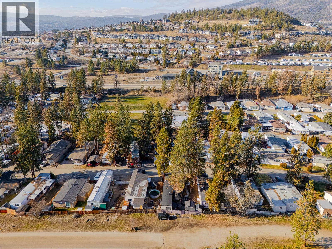
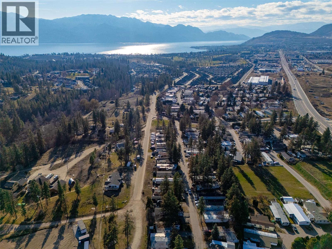
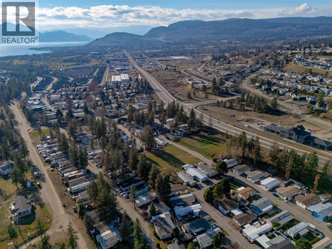
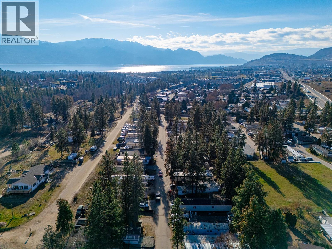
$700 MonthlyBeautifully maintained 3-bedroom, 2-bathroom home offering comfort, privacy, and scenic mountain views. The inviting interior features a brand-new WETT-certified wood-burning stove, a beautifully updated kitchen with a new GE Profile 6-burner convection oven and stainless steel GE refrigerator, plus a 6-year-old roof and hot water tank for added peace of mind. Outside, enjoy a private yard with a covered deck and new 12' gazebo, raised garden beds, two storage sheds including one with 100-amp power, mature trees, and no rear neighbours, backing onto a quiet gravel area with gated access. Located in the highly desirable Westview Village, the community has recently secured a 100-year head lease, providing long-term stability for homeowners. Ongoing community enhancements include new entrance signage, wayfinding, and neighbourhood signage, along with the addition of new homes, reflecting continued investment in this sought-after community. Centrally located just minutes from schools, shopping, restaurants, golf, beaches, wineries, and transit, this move-in-ready home offers exceptional value in one of West Kelowna's most desirable manufactured home communities. (id:53701)
Property Details
| MLS® Number | 10375875 |
| Property Type | Single Family |
| Neigbourhood | Lakeview Heights |
| Parking Space Total | 2 |
| View Type | Mountain View |
Building
| Bathroom Total | 2 |
| Bedrooms Total | 3 |
| Constructed Date | 1972 |
| Cooling Type | See Remarks |
| Exterior Finish | Aluminum |
| Fireplace Present | Yes |
| Fireplace Type | Free Standing Metal |
| Flooring Type | Laminate, Vinyl |
| Foundation Type | None |
| Heating Type | Other, See Remarks |
| Roof Material | Asphalt Shingle |
| Roof Style | Unknown |
| Stories Total | 1 |
| Size Interior | 1,044 Ft2 |
| Type | Manufactured Home |
| Utility Water | Private Utility |
Parking
| Surfaced |
Land
| Acreage | No |
| Sewer | Municipal Sewage System |
| Size Total Text | Under 1 Acre |
Rooms
| Level | Type | Length | Width | Dimensions |
|---|---|---|---|---|
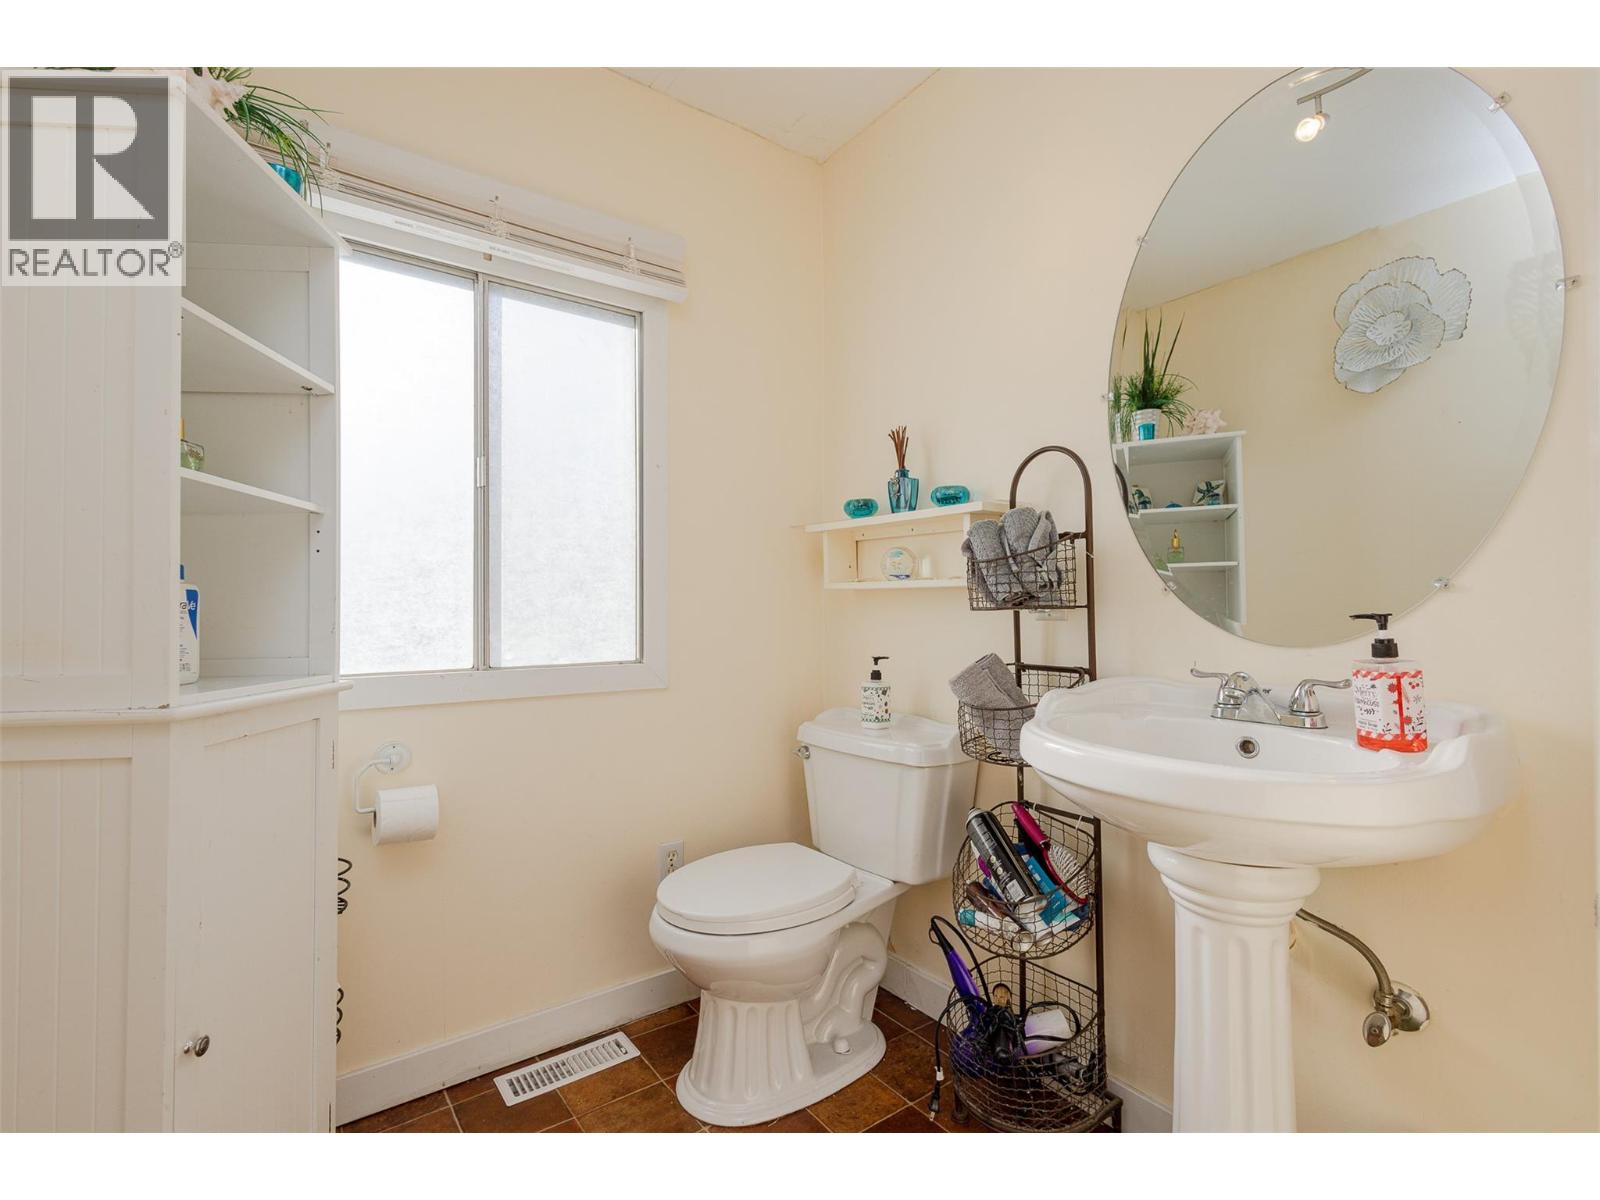
| Main Level | 3pc Bathroom | 9'3'' x 5'8'' | ||
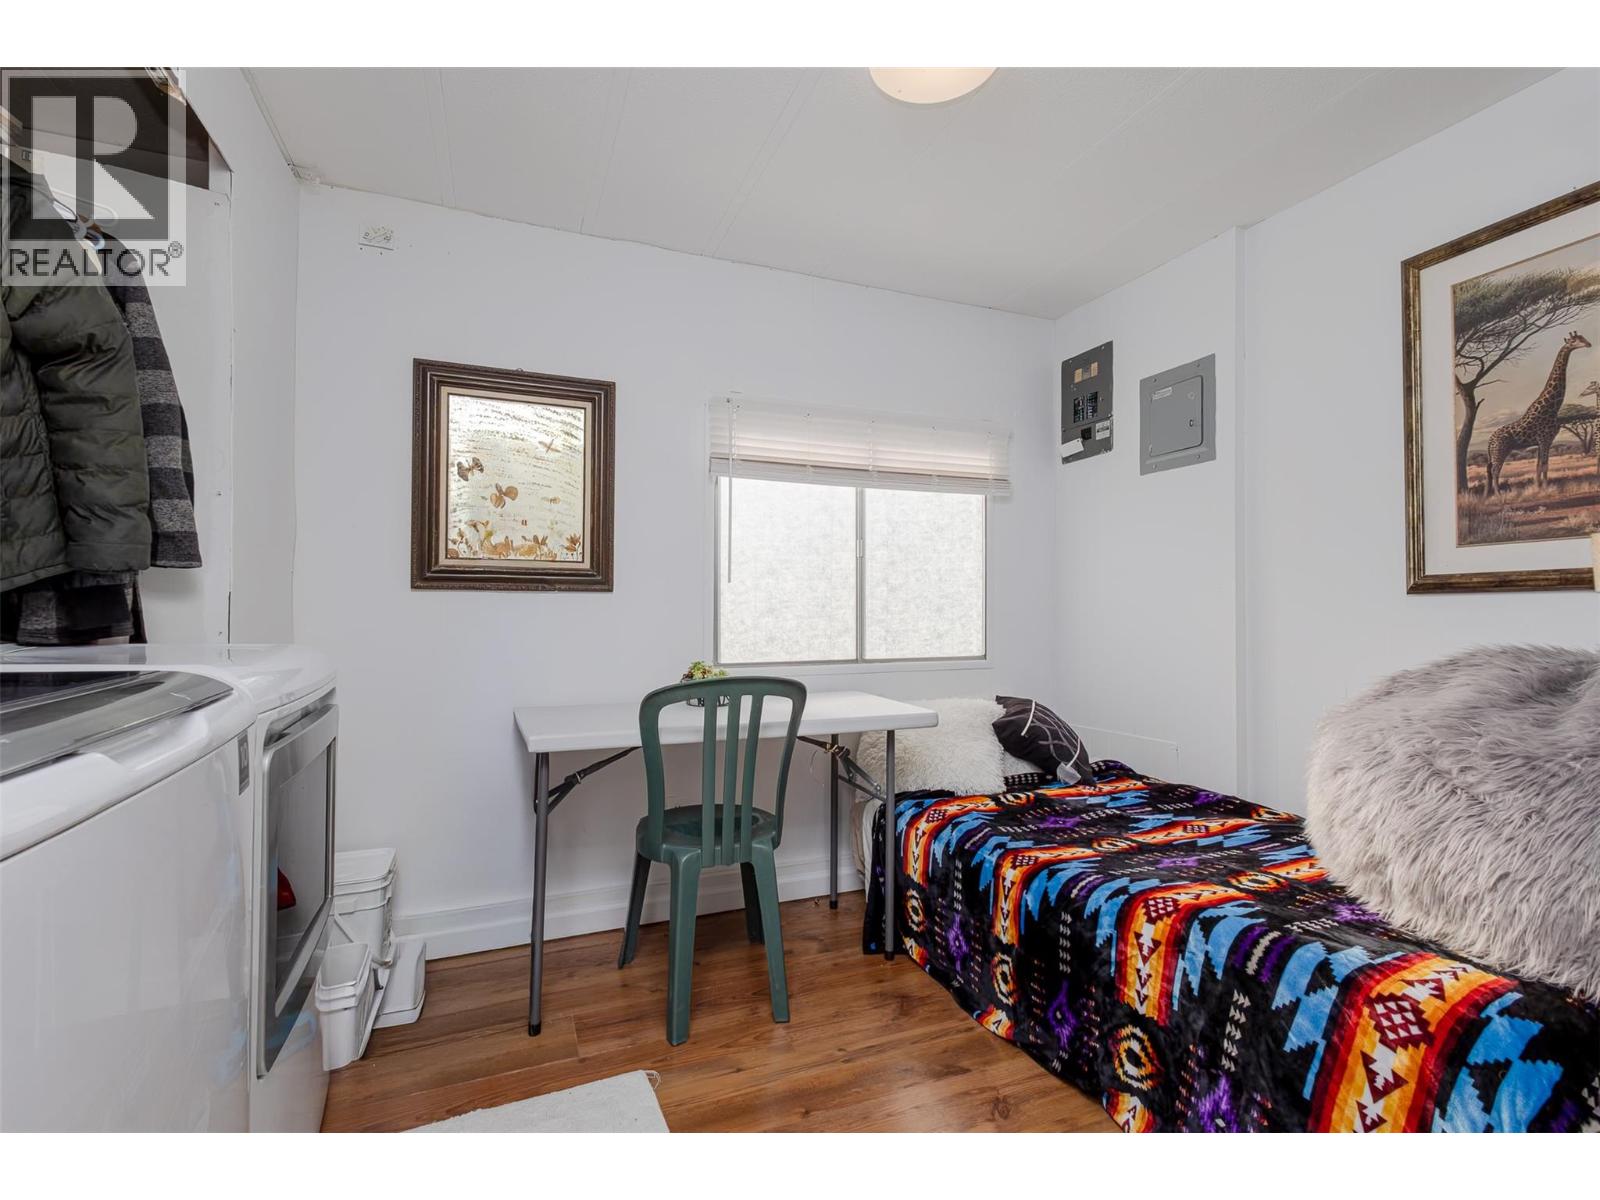
| Main Level | Bedroom | 9'2'' x 8'10'' | ||
| Main Level | 3pc Bathroom | 8'11'' x 6'6'' | ||
| Main Level | Primary Bedroom | 12'0'' x 9'3'' | ||
| Main Level | Bedroom | 11'7'' x 11'4'' | ||
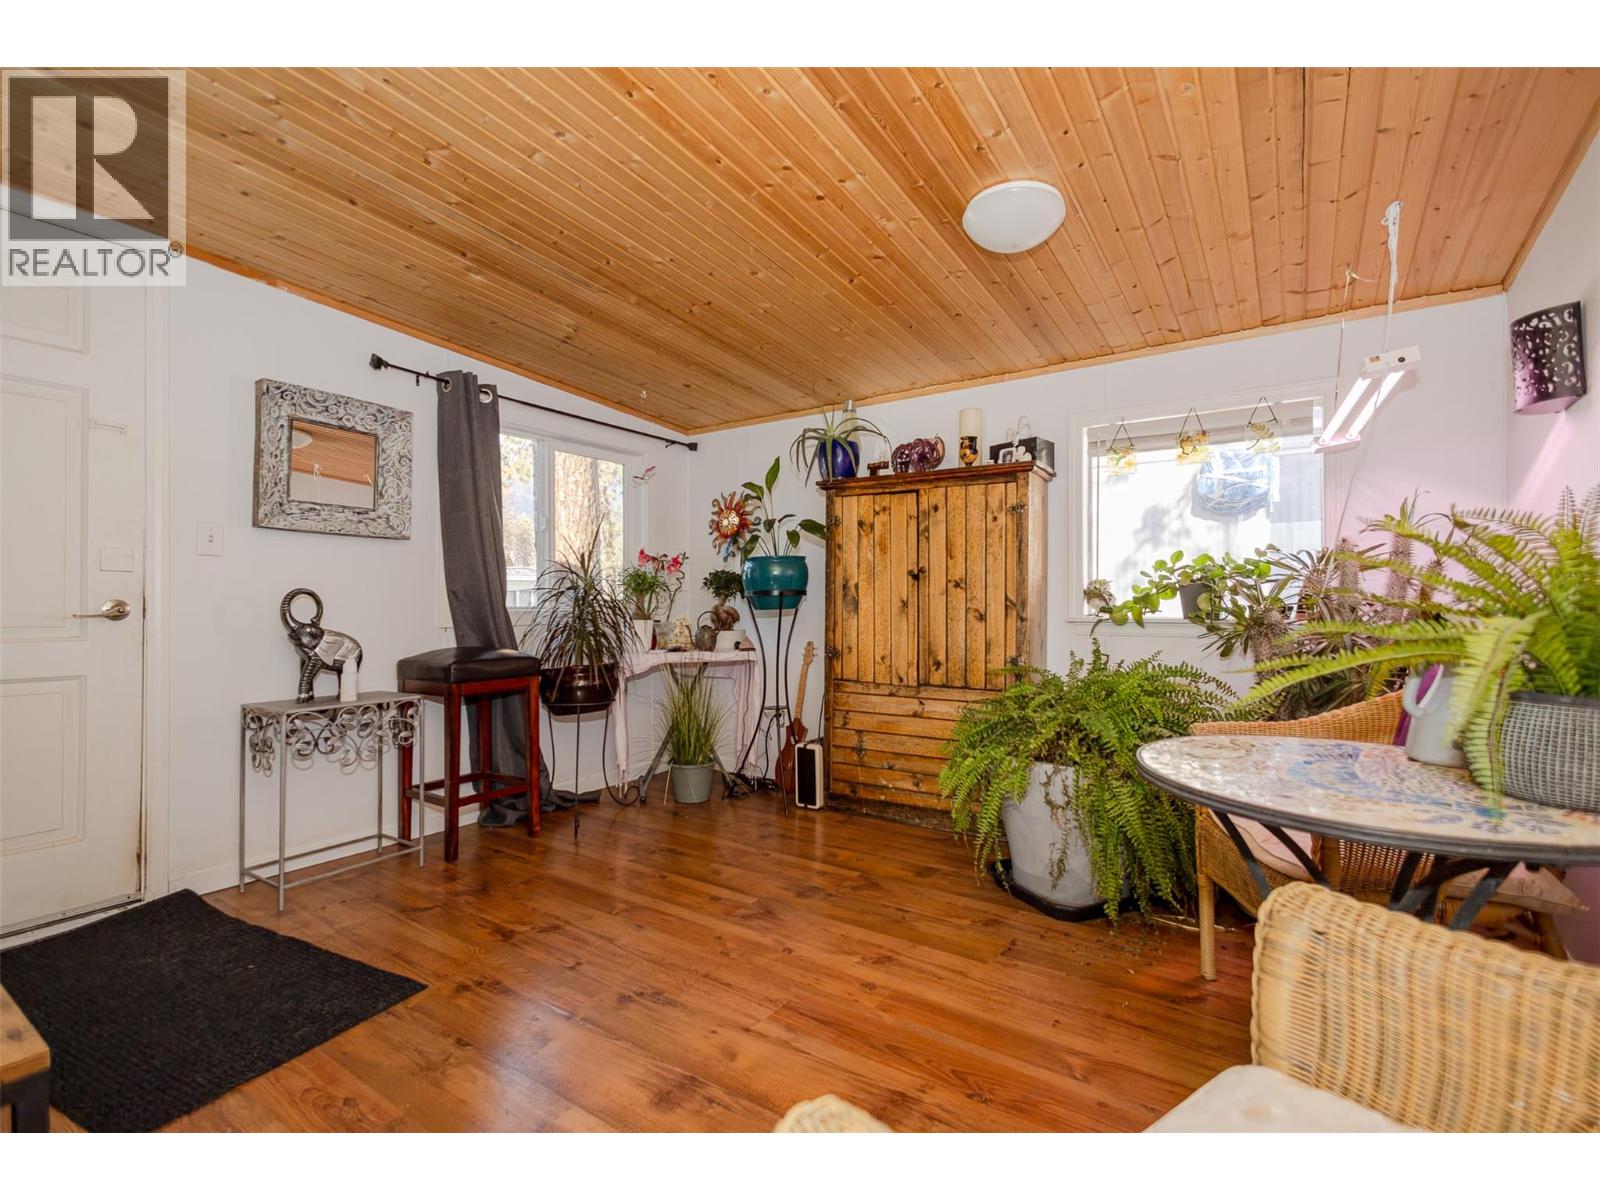
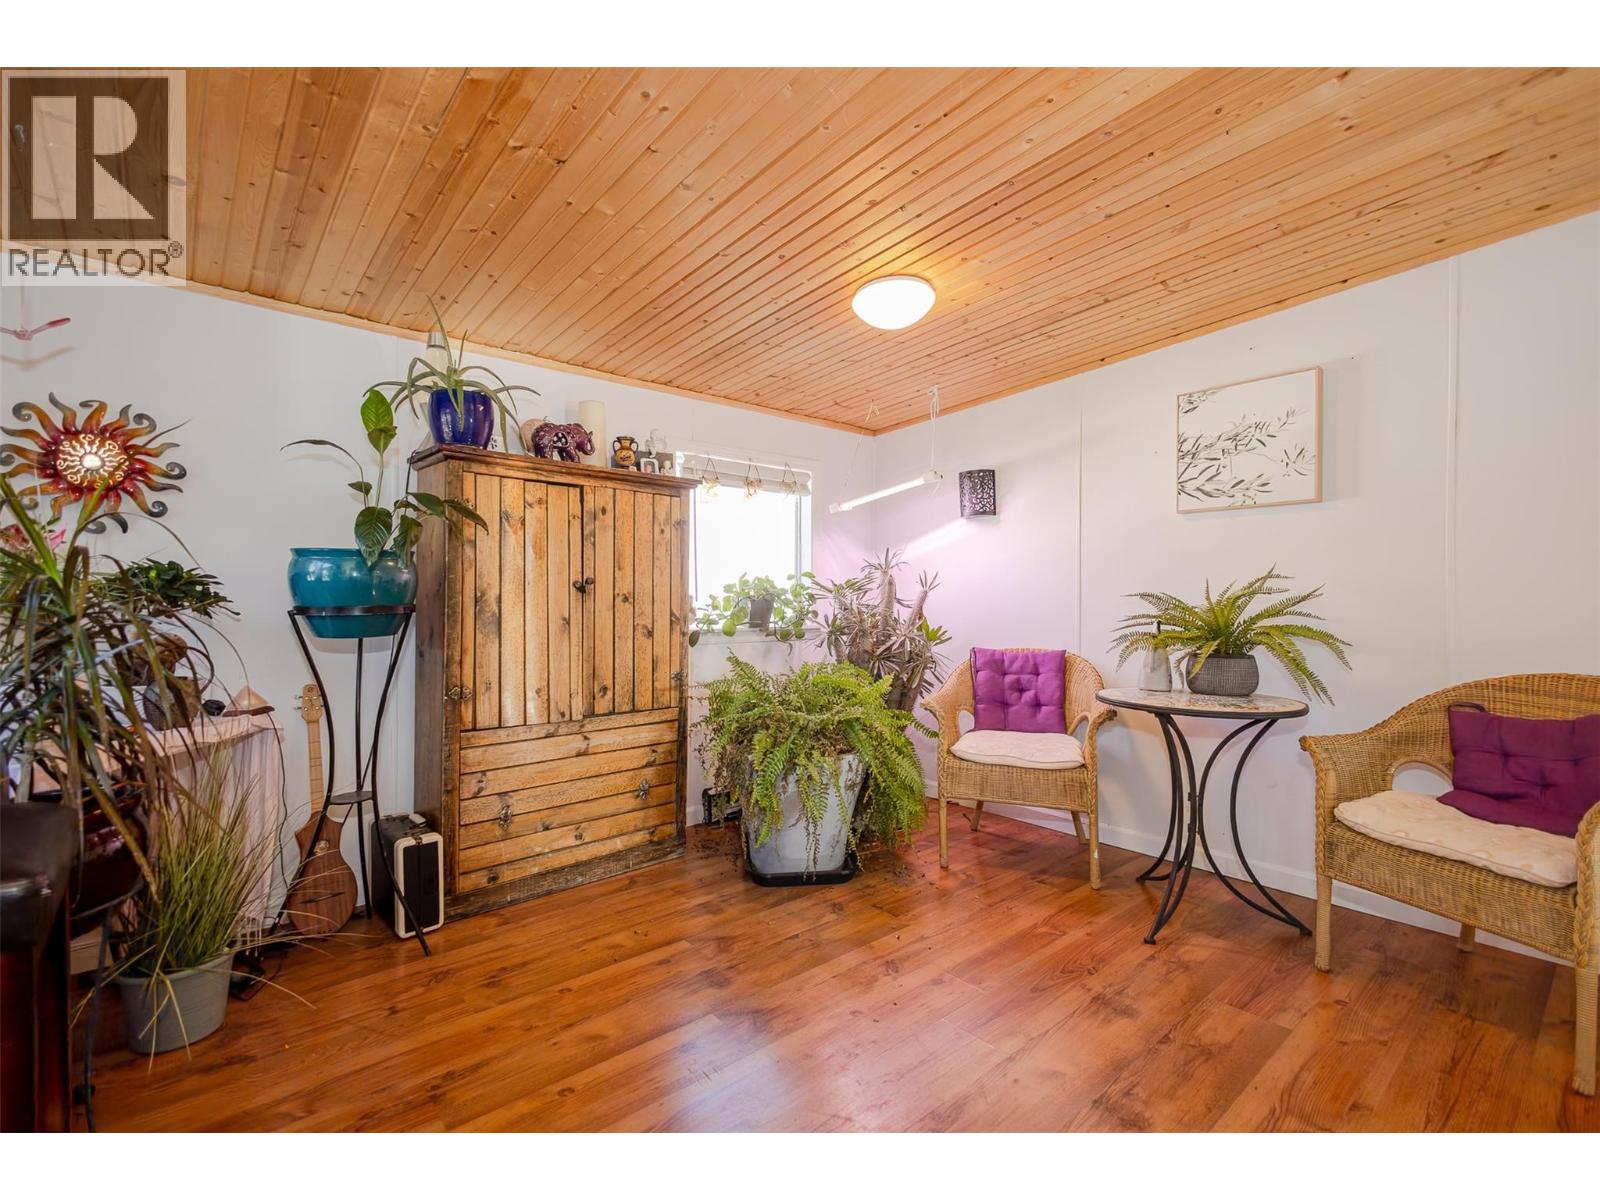
| Main Level | Foyer | 12'0'' x 12'4'' | ||
| Main Level | Living Room | 17'6'' x 11'8'' | ||
| Main Level | Kitchen | 11'8'' x 10'10'' |
https://www.realtor.ca/real-estate/29356265/1999-highway-97-s-unit-133-west-kelowna-lakeview-heights
Contact Us
Contact us for more information

The trademarks REALTOR®, REALTORS®, and the REALTOR® logo are controlled by The Canadian Real Estate Association (CREA) and identify real estate professionals who are members of CREA. The trademarks MLS®, Multiple Listing Service® and the associated logos are owned by The Canadian Real Estate Association (CREA) and identify the quality of services provided by real estate professionals who are members of CREA. The trademark DDF® is owned by The Canadian Real Estate Association (CREA) and identifies CREA's Data Distribution Facility (DDF®)
July 17 2026 10:51:03
Association of Interior REALTORS®
Exp Realty (Kelowna)