
1965 Pandosy Street Unit# 103 Kelowna, British Columbia V1Y 1R9

$399,000Maintenance,
$461.03 Monthly
Maintenance,
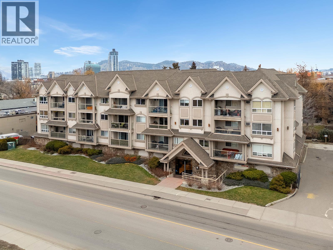
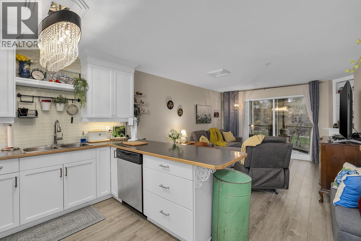
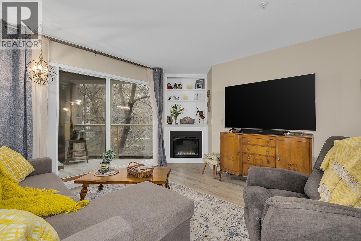
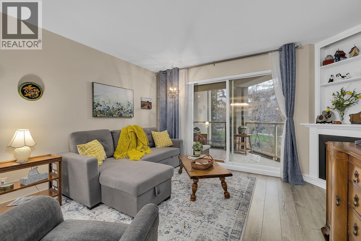
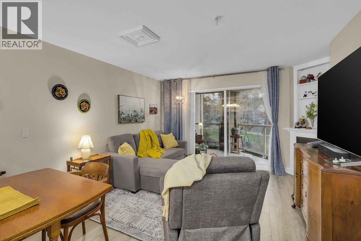
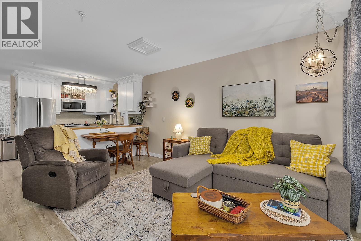
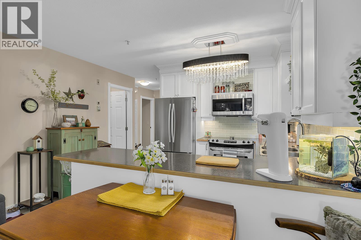
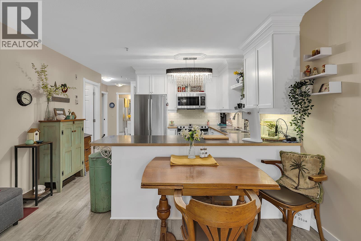
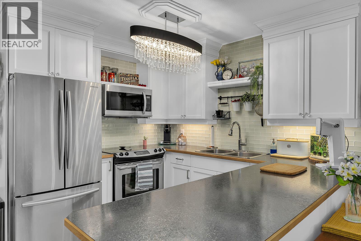
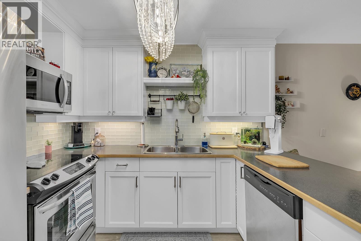
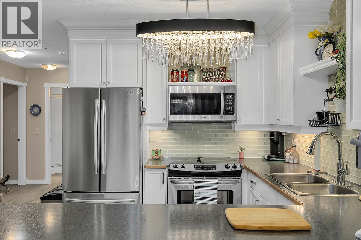
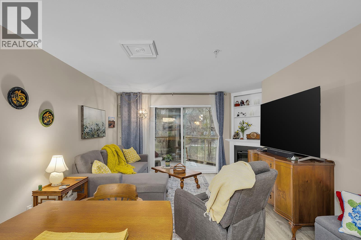
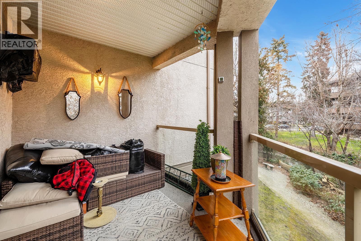
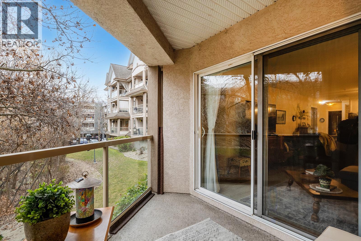
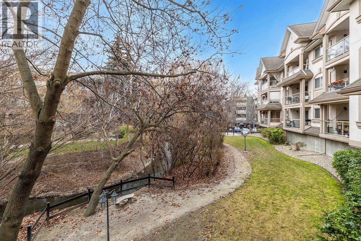
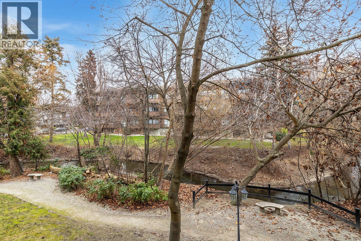
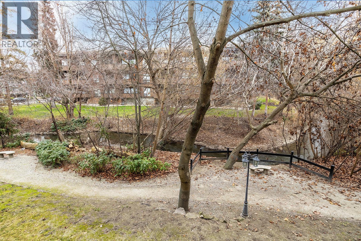
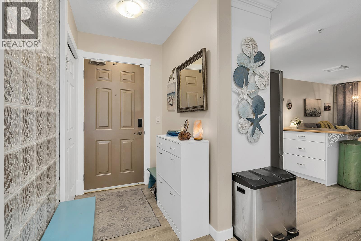
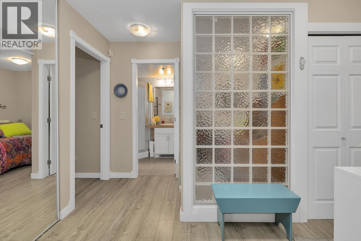
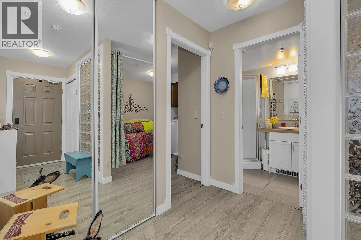
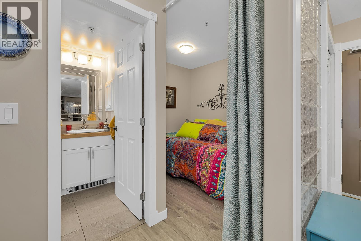
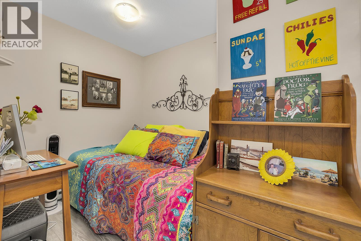
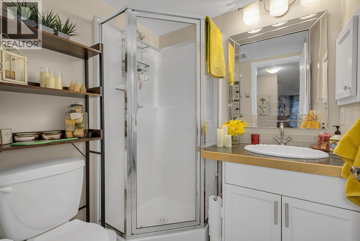
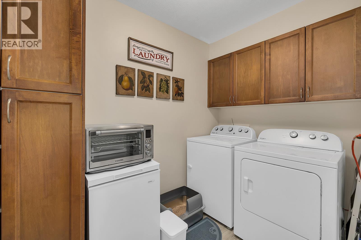
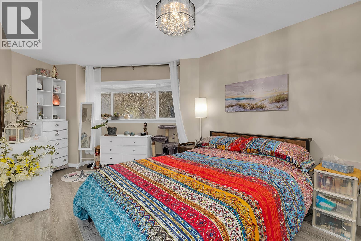
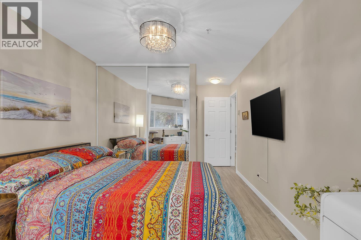
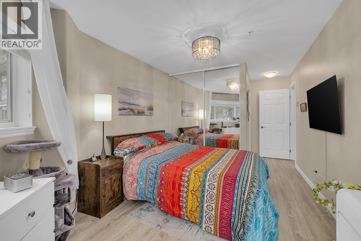
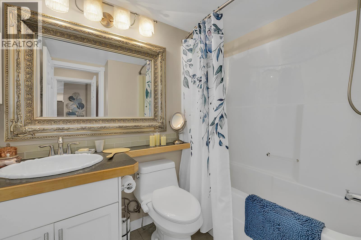
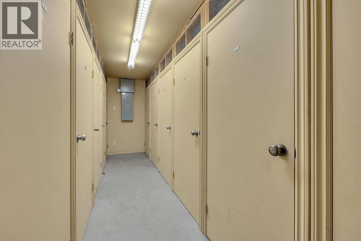
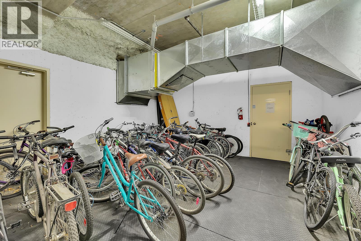
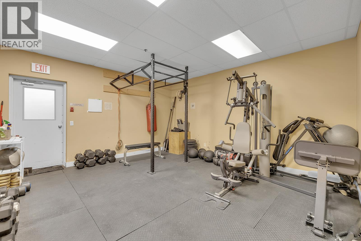
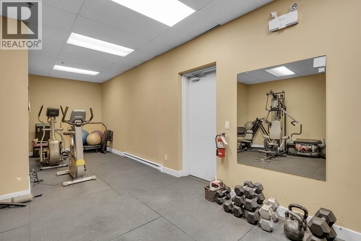
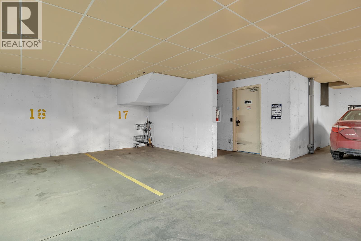
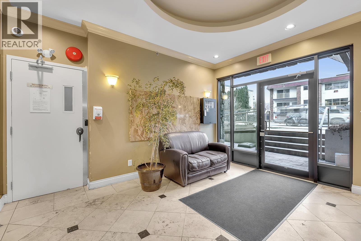
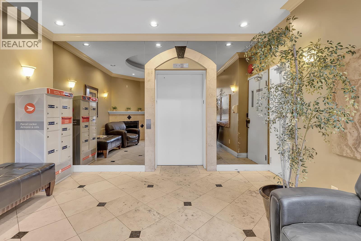
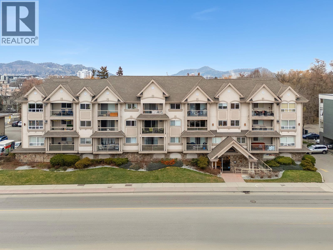
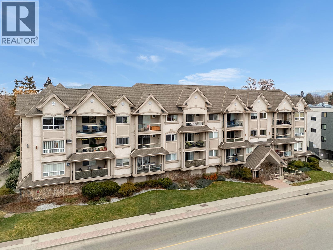
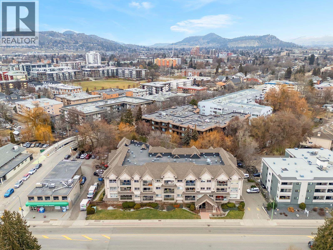
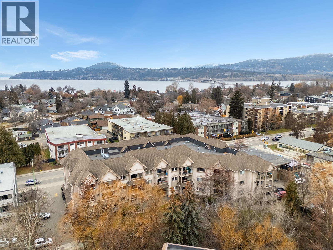
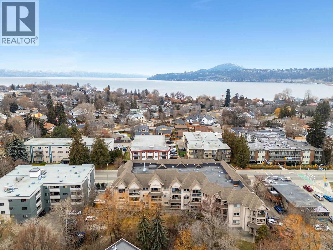
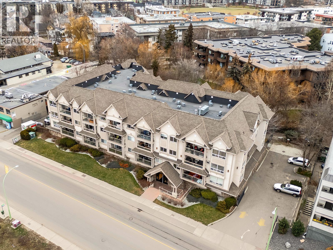
$461.03 MonthlyLow maintenance condo living in one of the city’s most walkable central locations. This approx. 818 sqft 1 bedroom plus den, 2 bathroom home blends functional design with easy everyday comfort, ideal for first time buyers, students, hospital staff, or investors looking for strong central access. Bright open-concept living connects the kitchen and main living area with vinyl flooring, stainless steel appliances, glass top electric range, dishwasher, and chandelier lighting adding a polished finish throughout. The den provides flexible space for a home office or a possible second bedroom while the spacious primary bedroom includes a full ensuite. A separate laundry room adds extra convenience and storage. Enjoy peaceful surroundings at The Brookshire with a quiet, serene patio backing onto Mill Creek and mature greenery nearby, plus the added benefit of underground parking, a building gym, and bike storage. Minutes to Kelowna General Hospital, the beach, downtown restaurants, shopping, parks, and transit, this is easy central living with everything close by. (id:53701)
Property Details
| MLS® Number | 10388868 |
| Property Type | Single Family |
| Neigbourhood | Kelowna South |
| Community Name | The Brookshire |
| Community Features | Pets Allowed |
| Parking Space Total | 1 |
| Storage Type | Storage, Locker |
Building
| Bathroom Total | 2 |
| Bedrooms Total | 1 |
| Appliances | Dishwasher, Cooktop - Electric, Microwave, Washer & Dryer |
| Constructed Date | 2004 |
| Cooling Type | Wall Unit |
| Flooring Type | Vinyl |
| Heating Fuel | Electric |
| Heating Type | Baseboard Heaters |
| Stories Total | 1 |
| Size Interior | 818 Ft2 |
| Type | Apartment |
| Utility Water | Municipal Water |
Parking
| Underground | 1 |
Land
| Acreage | No |
| Sewer | Municipal Sewage System |
| Size Total Text | Under 1 Acre |
Rooms
| Level | Type | Length | Width | Dimensions |
|---|---|---|---|---|
| Main Level | Full Bathroom | 6' x 5'5'' | ||
| Main Level | Full Ensuite Bathroom | 6'2'' x 7'3'' | ||
| Main Level | Den | 7'1'' x 9'2'' | ||
| Main Level | Kitchen | 12'2'' x 9'6'' | ||
| Main Level | Laundry Room | 7'6'' x 9'1'' | ||
| Main Level | Living Room | 14'6'' x 15'9'' | ||
| Main Level | Primary Bedroom | 9'11'' x 16'3'' |
https://www.realtor.ca/real-estate/29853651/1965-pandosy-street-unit-103-kelowna-kelowna-south
Contact Us
Contact us for more information

The trademarks REALTOR®, REALTORS®, and the REALTOR® logo are controlled by The Canadian Real Estate Association (CREA) and identify real estate professionals who are members of CREA. The trademarks MLS®, Multiple Listing Service® and the associated logos are owned by The Canadian Real Estate Association (CREA) and identify the quality of services provided by real estate professionals who are members of CREA. The trademark DDF® is owned by The Canadian Real Estate Association (CREA) and identifies CREA's Data Distribution Facility (DDF®)
July 14 2026 04:29:34
Association of Interior REALTORS®
RE/MAX Kelowna