
1699 Ross Road Unit# 101 West Kelowna, British Columbia V1Z 1L8

$234,900Maintenance, Pad Rental
$696.80 Monthly
Maintenance, Pad Rental
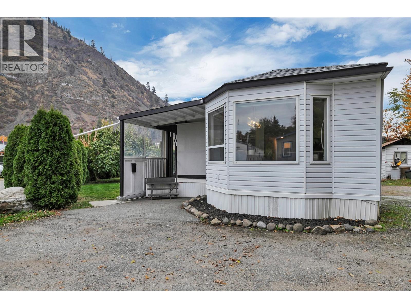
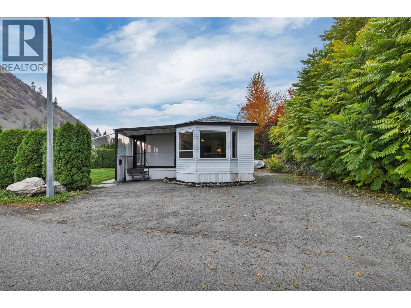
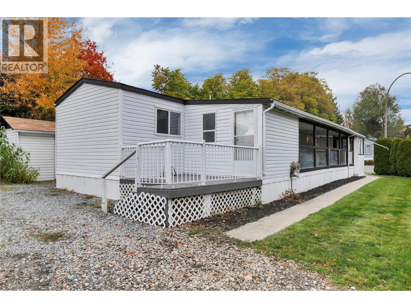
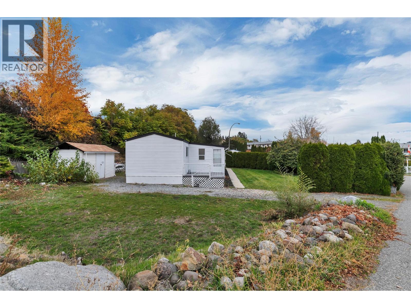
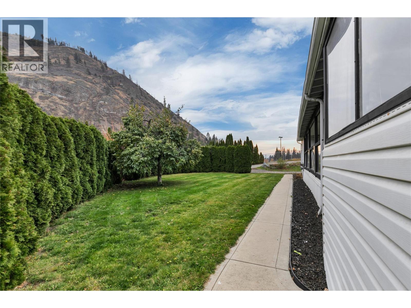
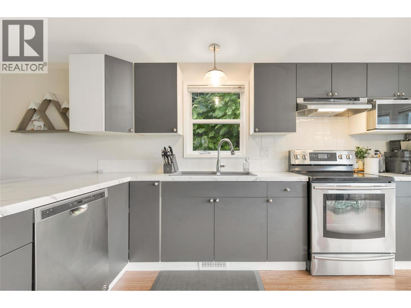
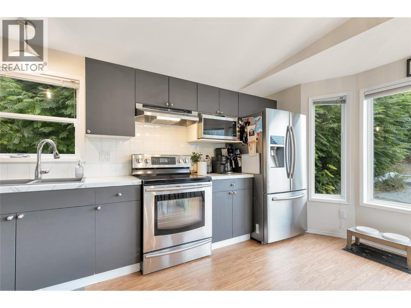
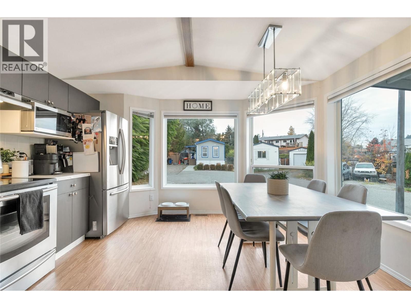
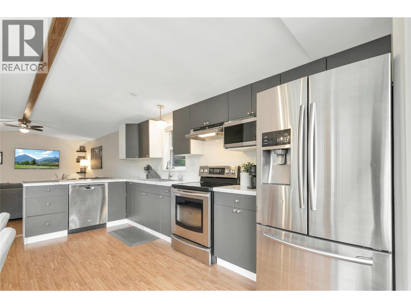
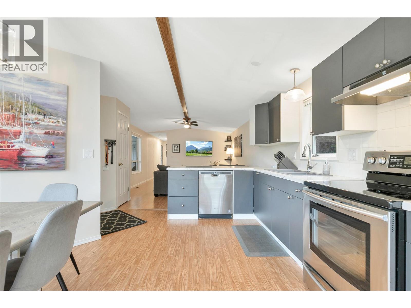
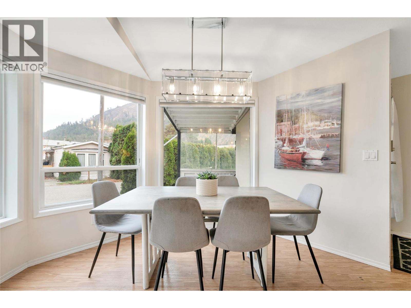
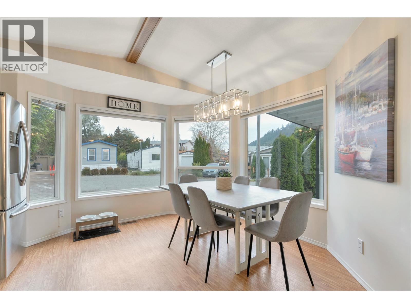
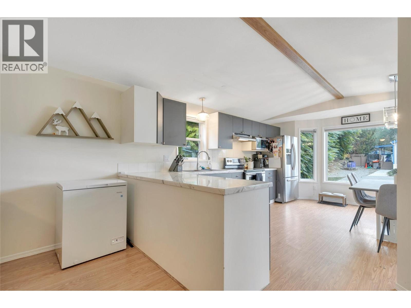
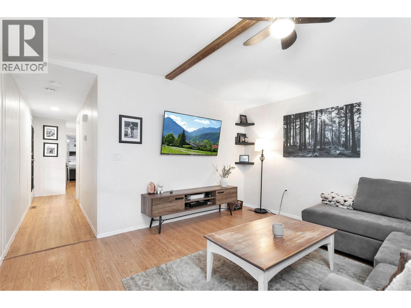
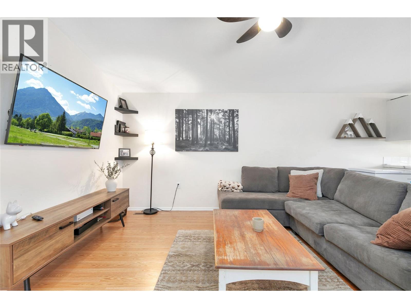
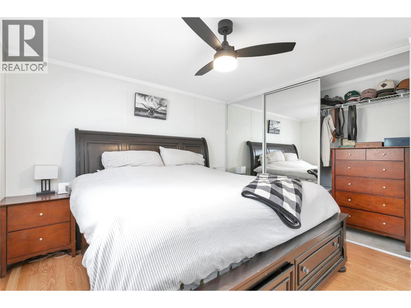
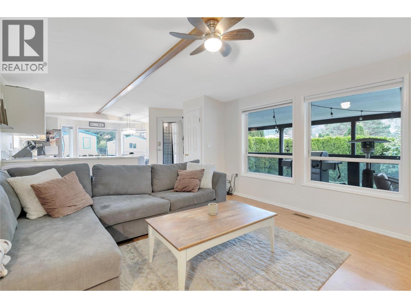
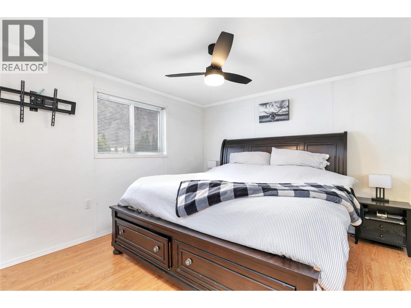
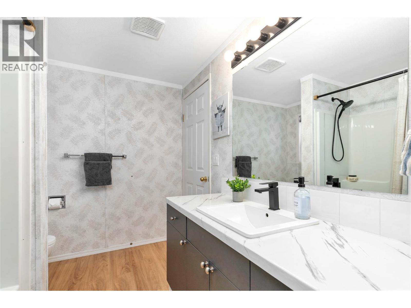
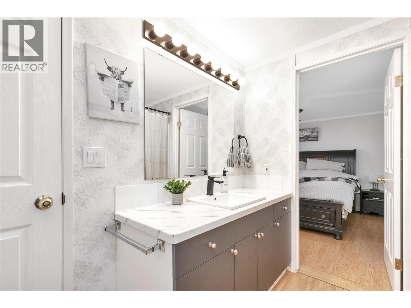
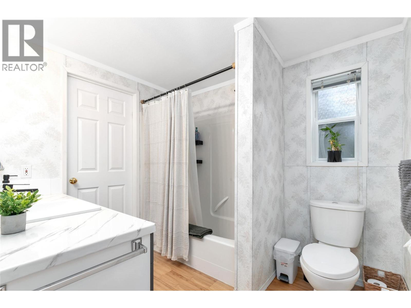
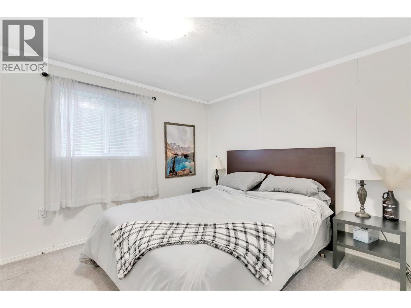
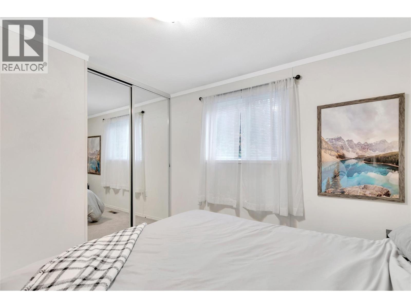
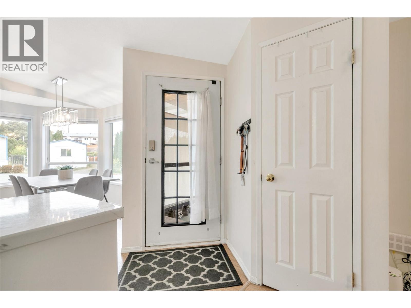
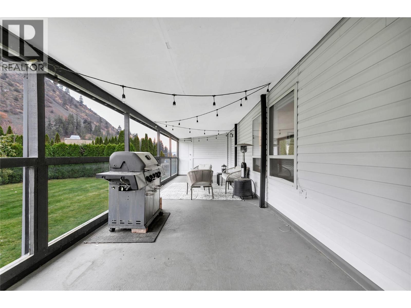
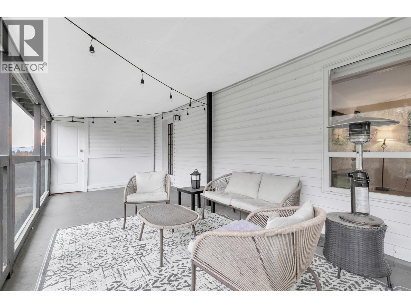
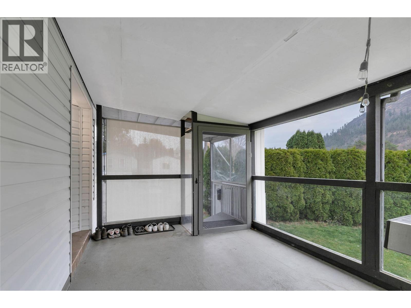
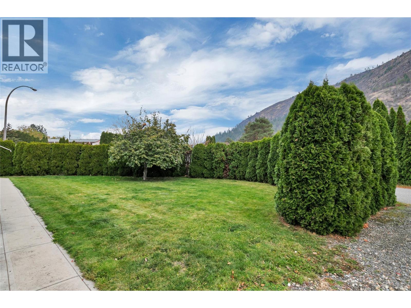
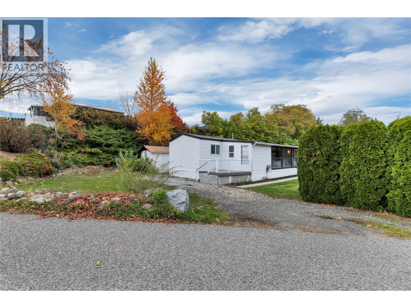
$696.80 MonthlyWelcome to this well-maintained 2-bedroom, 1-bathroom manufactured home in a family-friendly community in West Kelowna. Offering comfortable living and several important updates, this home features a new KeepRite hybrid furnace and air conditioning system, new hot water tank, and updated plumbing for added peace of mind. Enjoy a central location close to shopping, amenities, and everyday conveniences. Dogs are permitted with park approval. Financing may be available through select credit unions. Whether you're a first-time buyer, downsizing, or looking for an affordable place to call home, this is a great opportunity to enjoy comfortable living in a convenient location. (id:53701)
Property Details
| MLS® Number | 10405237 |
| Property Type | Single Family |
| Neigbourhood | Lakeview Heights |
| Amenities Near By | Schools |
| Community Features | Pets Allowed, Pets Allowed With Restrictions |
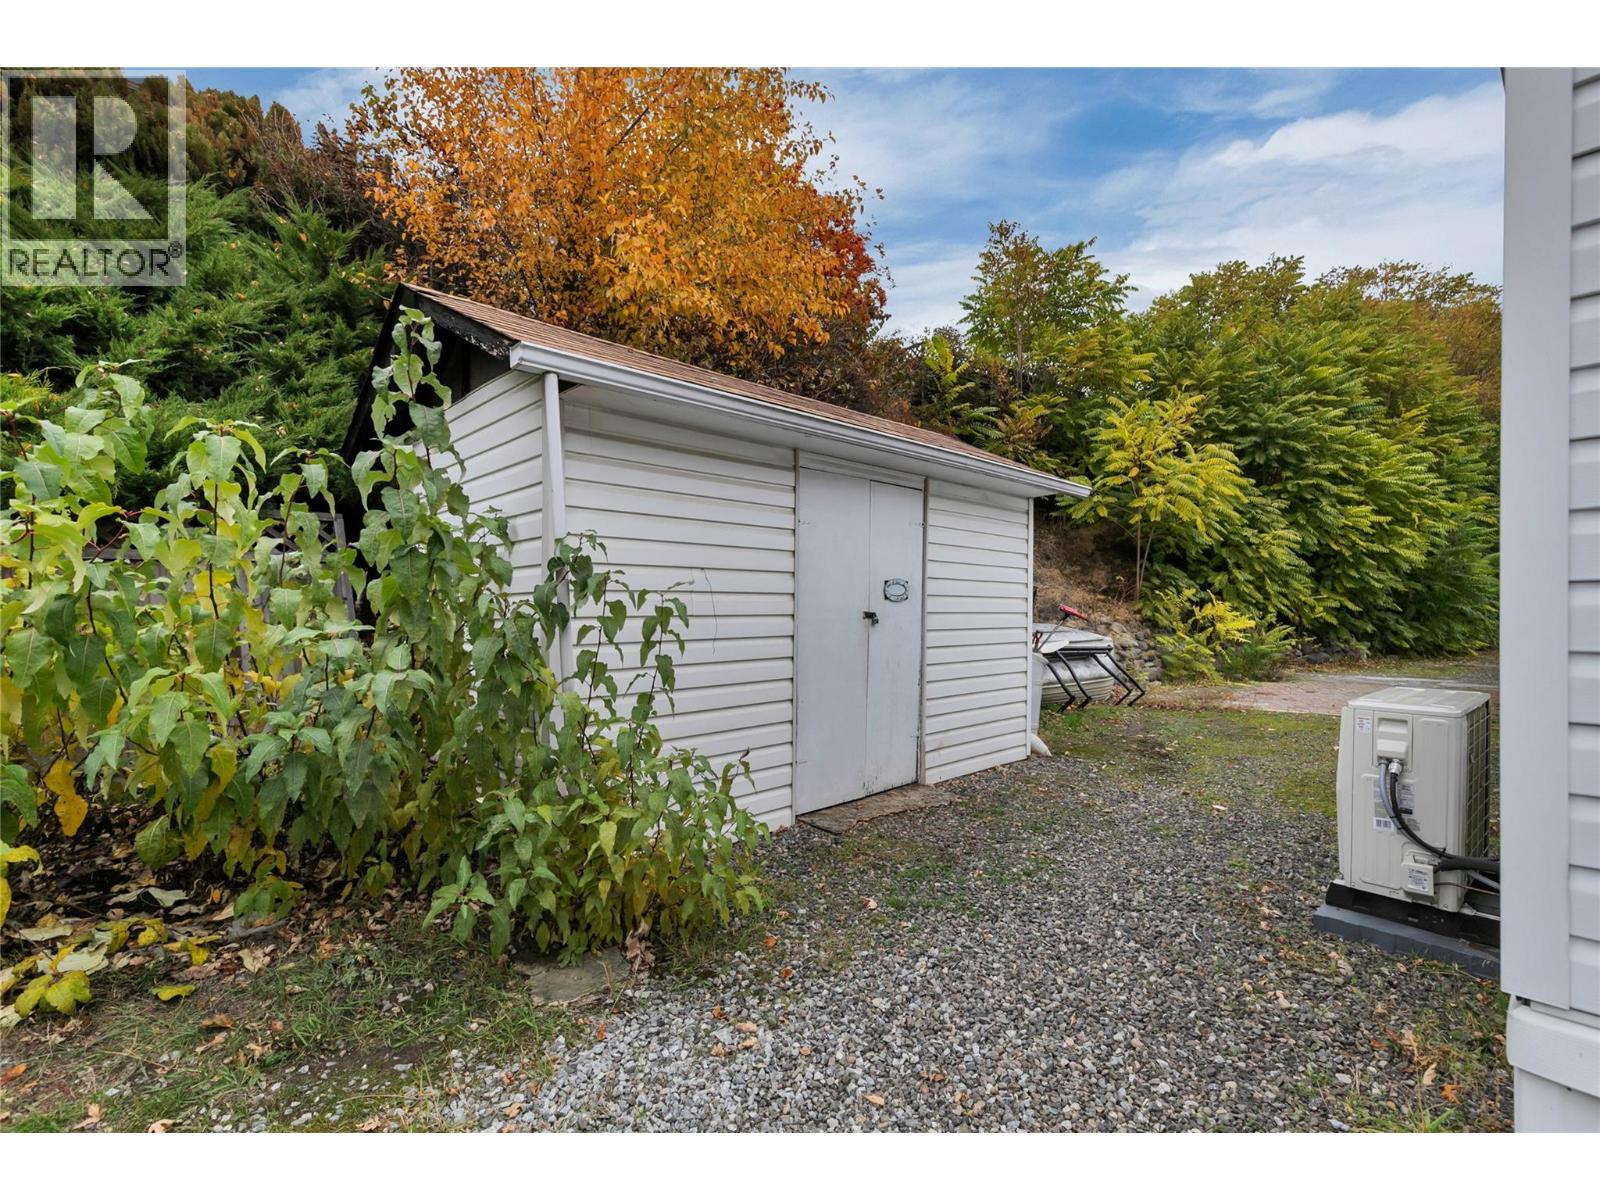
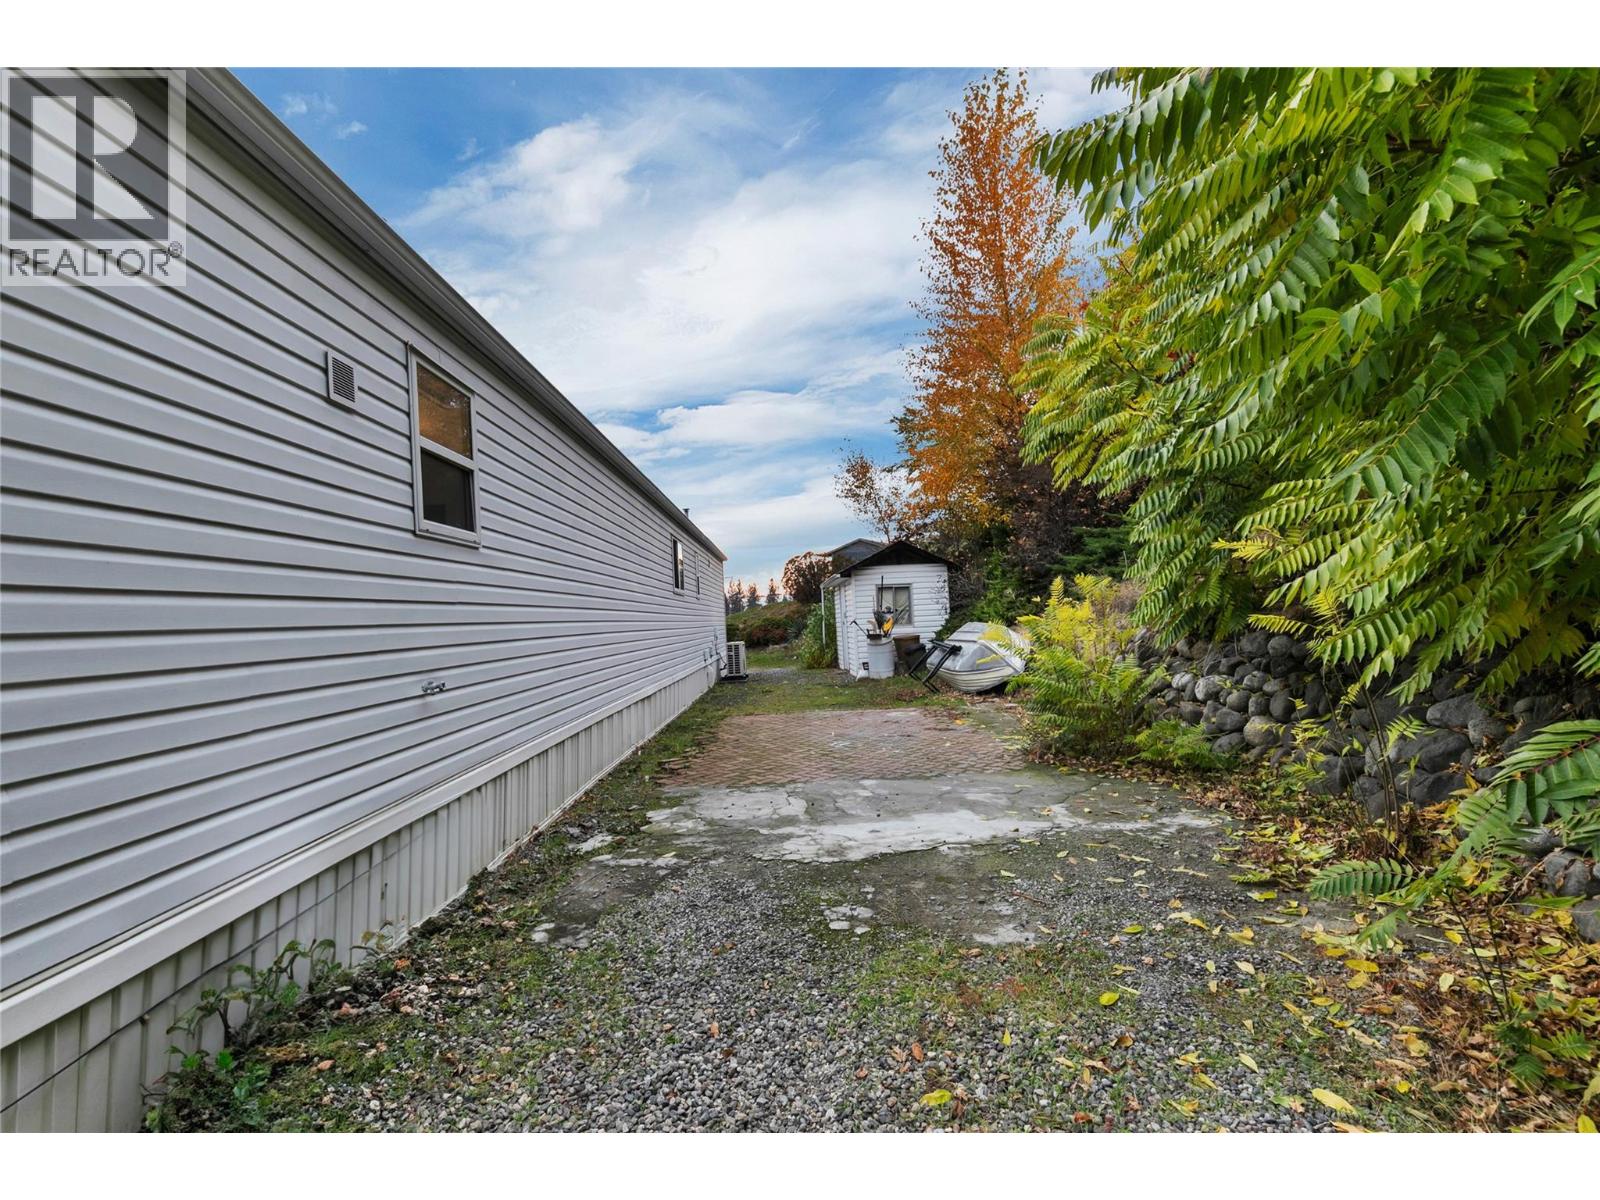
| Features | Cul-de-sac, Private Setting, Treed |
| Parking Space Total | 6 |
| Road Type | Cul De Sac |
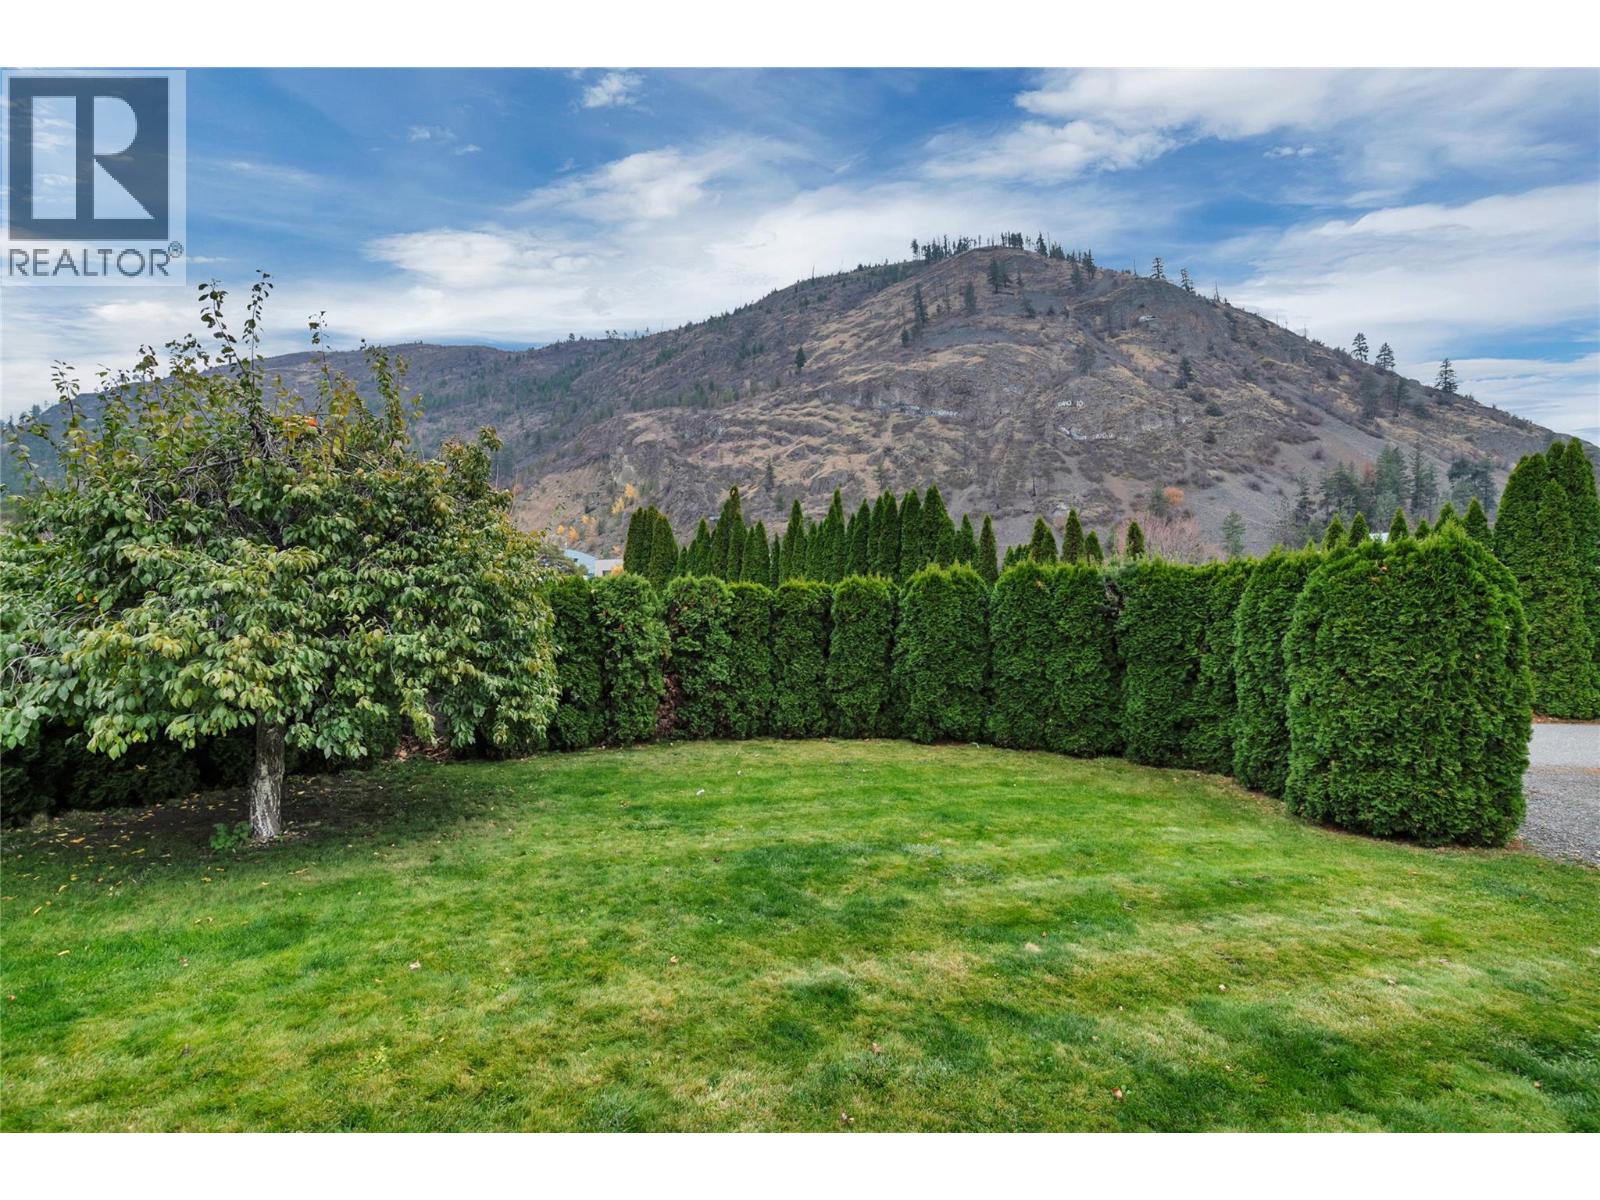
| View Type | Mountain View, View (panoramic) |
Building
| Bathroom Total | 1 |
| Bedrooms Total | 2 |
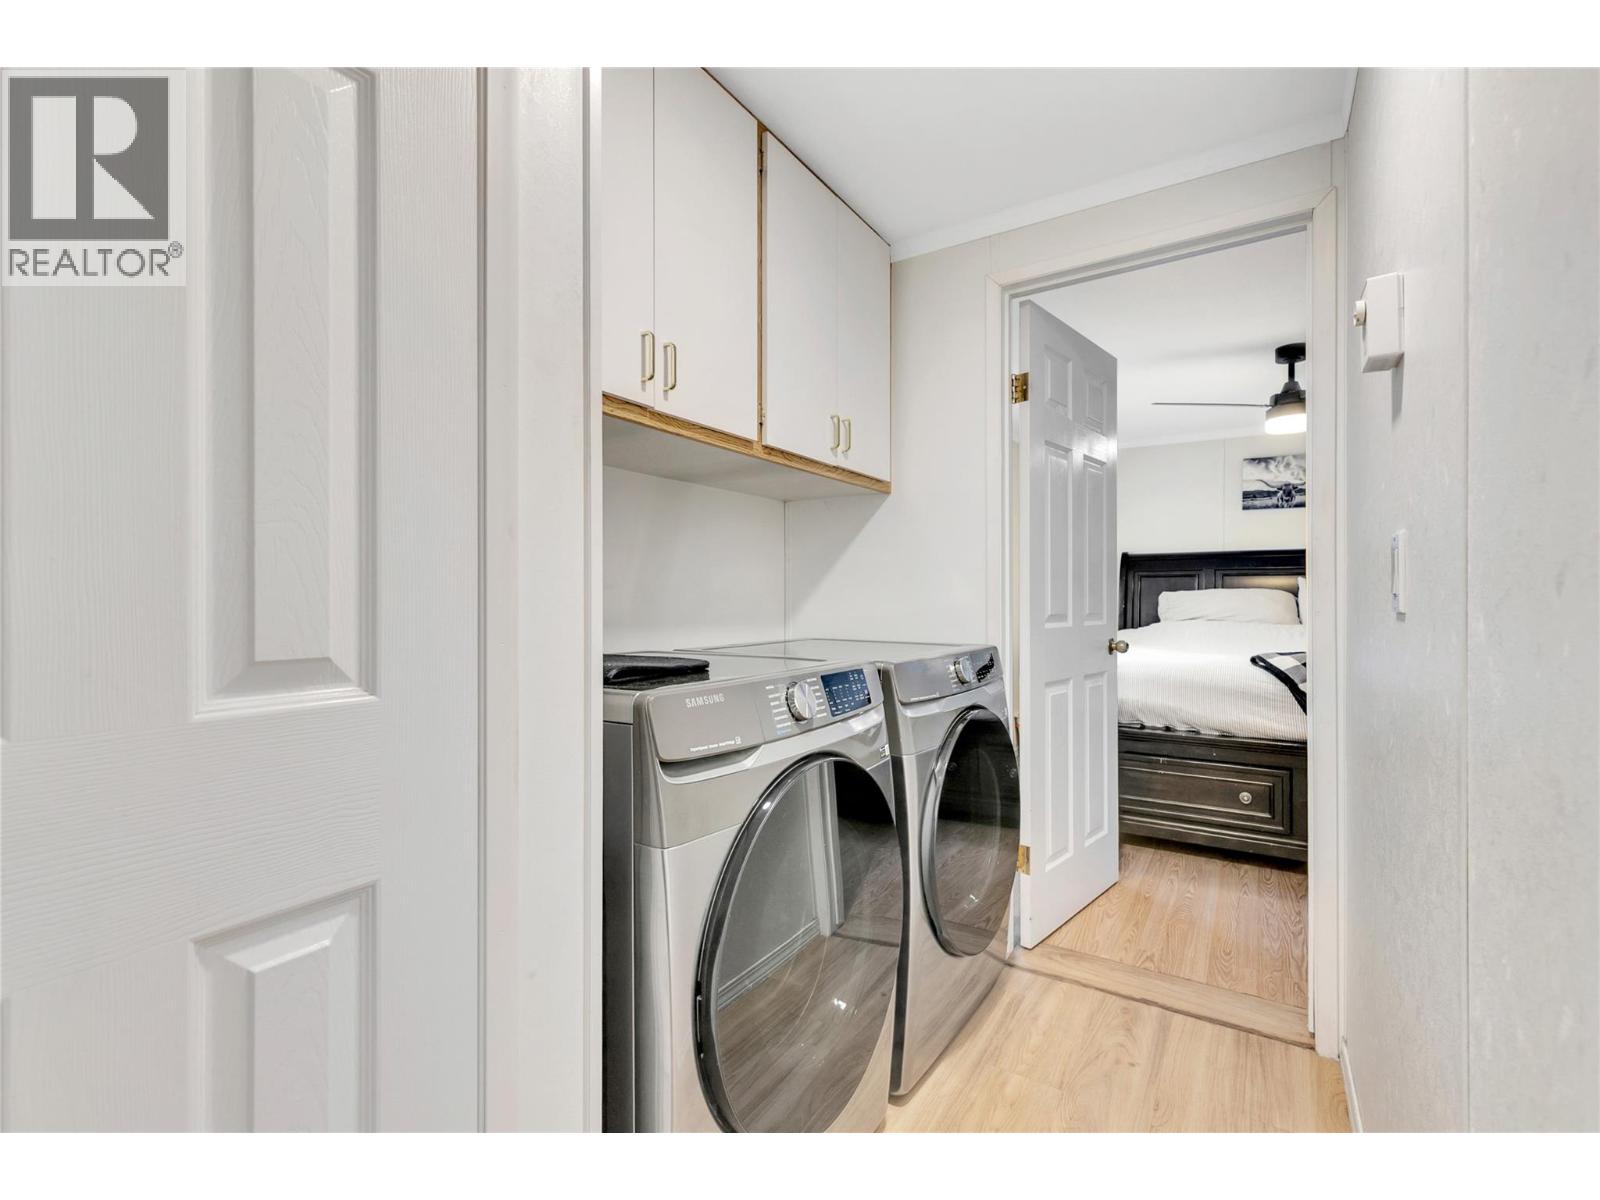
| Appliances | Refrigerator, Dishwasher, Dryer, Range - Electric, Microwave, Washer |
| Constructed Date | 1995 |
| Cooling Type | Central Air Conditioning |
| Flooring Type | Carpeted, Laminate |
| Heating Type | Heat Pump, See Remarks |
| Roof Material | Asphalt Shingle |
| Roof Style | Unknown |
| Stories Total | 1 |
| Size Interior | 950 Ft2 |
| Type | Manufactured Home |
| Utility Water | Municipal Water |
Parking
| Additional Parking | |
| Oversize | |
| Rear |
Land
| Acreage | No |
| Land Amenities | Schools |
| Sewer | Municipal Sewage System |
| Size Total Text | Under 1 Acre |
Rooms
| Level | Type | Length | Width | Dimensions |
|---|---|---|---|---|
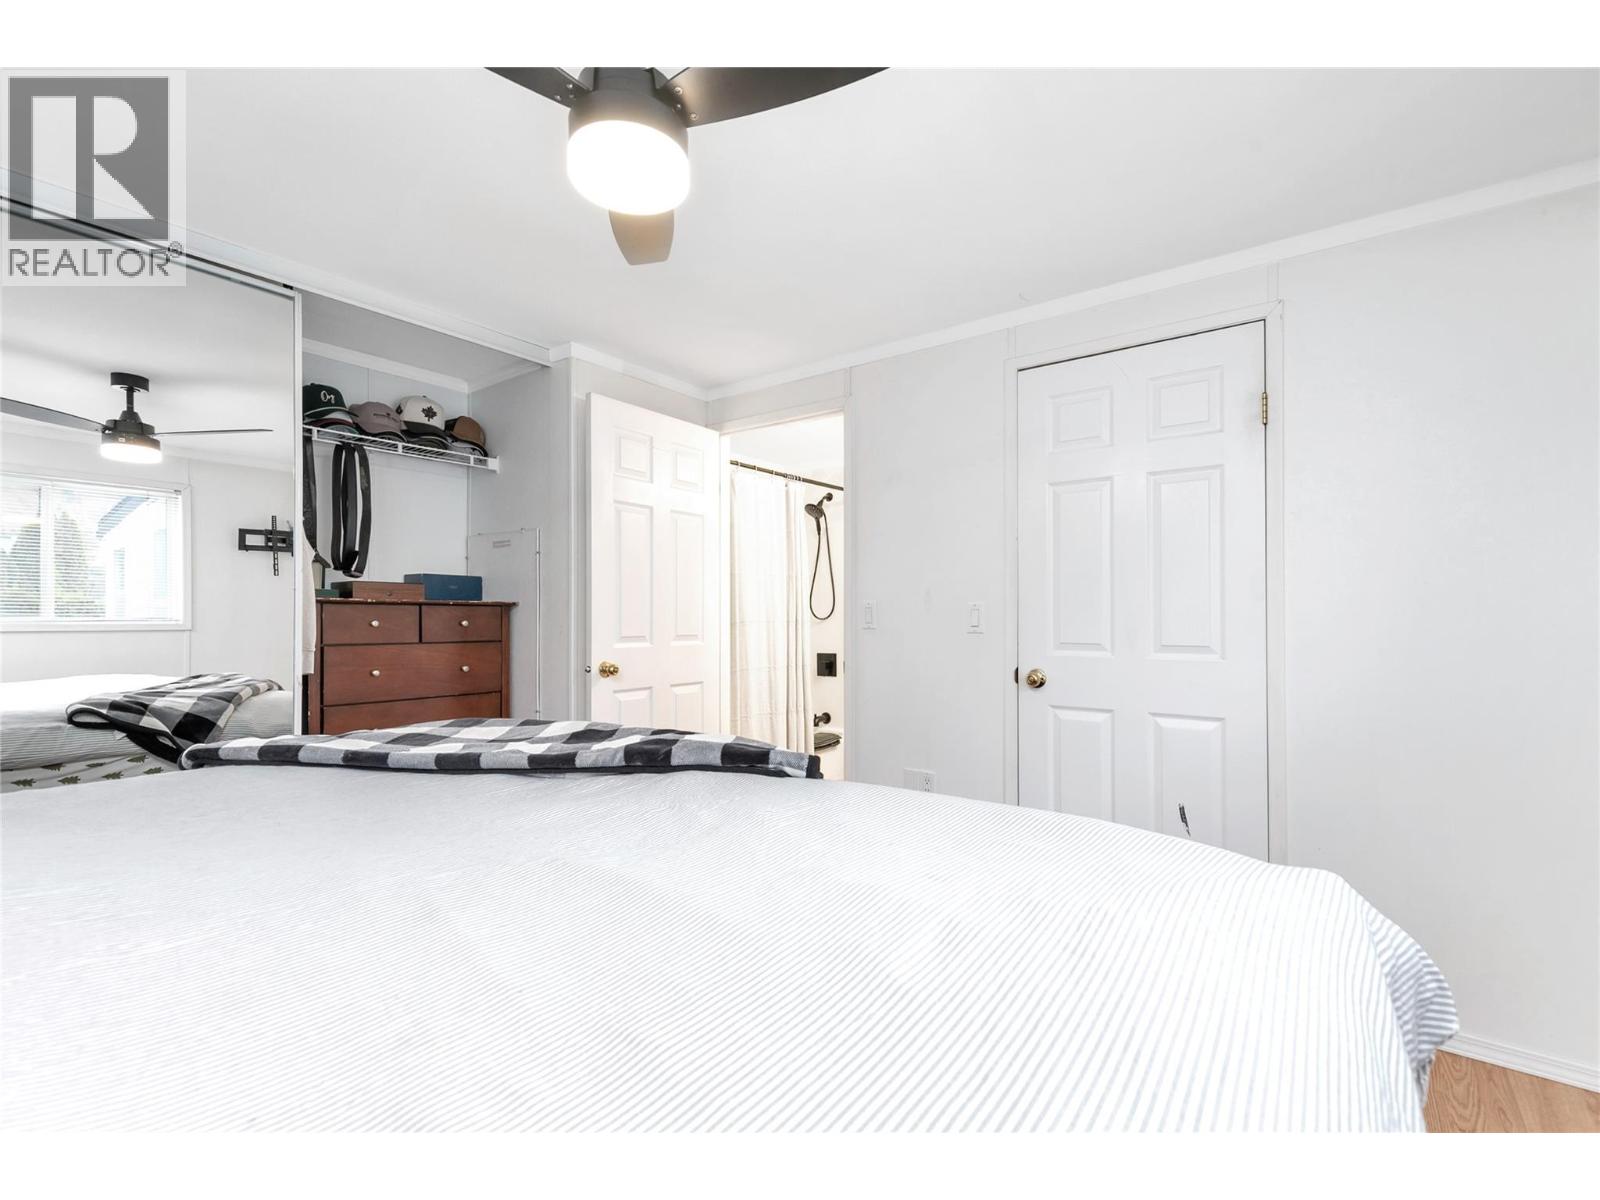
| Main Level | Primary Bedroom | 11'6'' x 10'9'' | ||
| Main Level | 4pc Bathroom | 8'7'' x 7'2'' | ||
| Main Level | Bedroom | 10'3'' x 9'6'' | ||
| Main Level | Living Room | 16'2'' x 13'0'' | ||
| Main Level | Kitchen | 16'3'' x 7'0'' | ||
| Main Level | Dining Room | 11'9'' x 8'7'' |
https://www.realtor.ca/real-estate/30478774/1699-ross-road-unit-101-west-kelowna-lakeview-heights
Contact Us
Contact us for more information

The trademarks REALTOR®, REALTORS®, and the REALTOR® logo are controlled by The Canadian Real Estate Association (CREA) and identify real estate professionals who are members of CREA. The trademarks MLS®, Multiple Listing Service® and the associated logos are owned by The Canadian Real Estate Association (CREA) and identify the quality of services provided by real estate professionals who are members of CREA. The trademark DDF® is owned by The Canadian Real Estate Association (CREA) and identifies CREA's Data Distribution Facility (DDF®)
November 13 2026 10:58:35
Association of Interior REALTORS®
Exp Realty (Kelowna)