
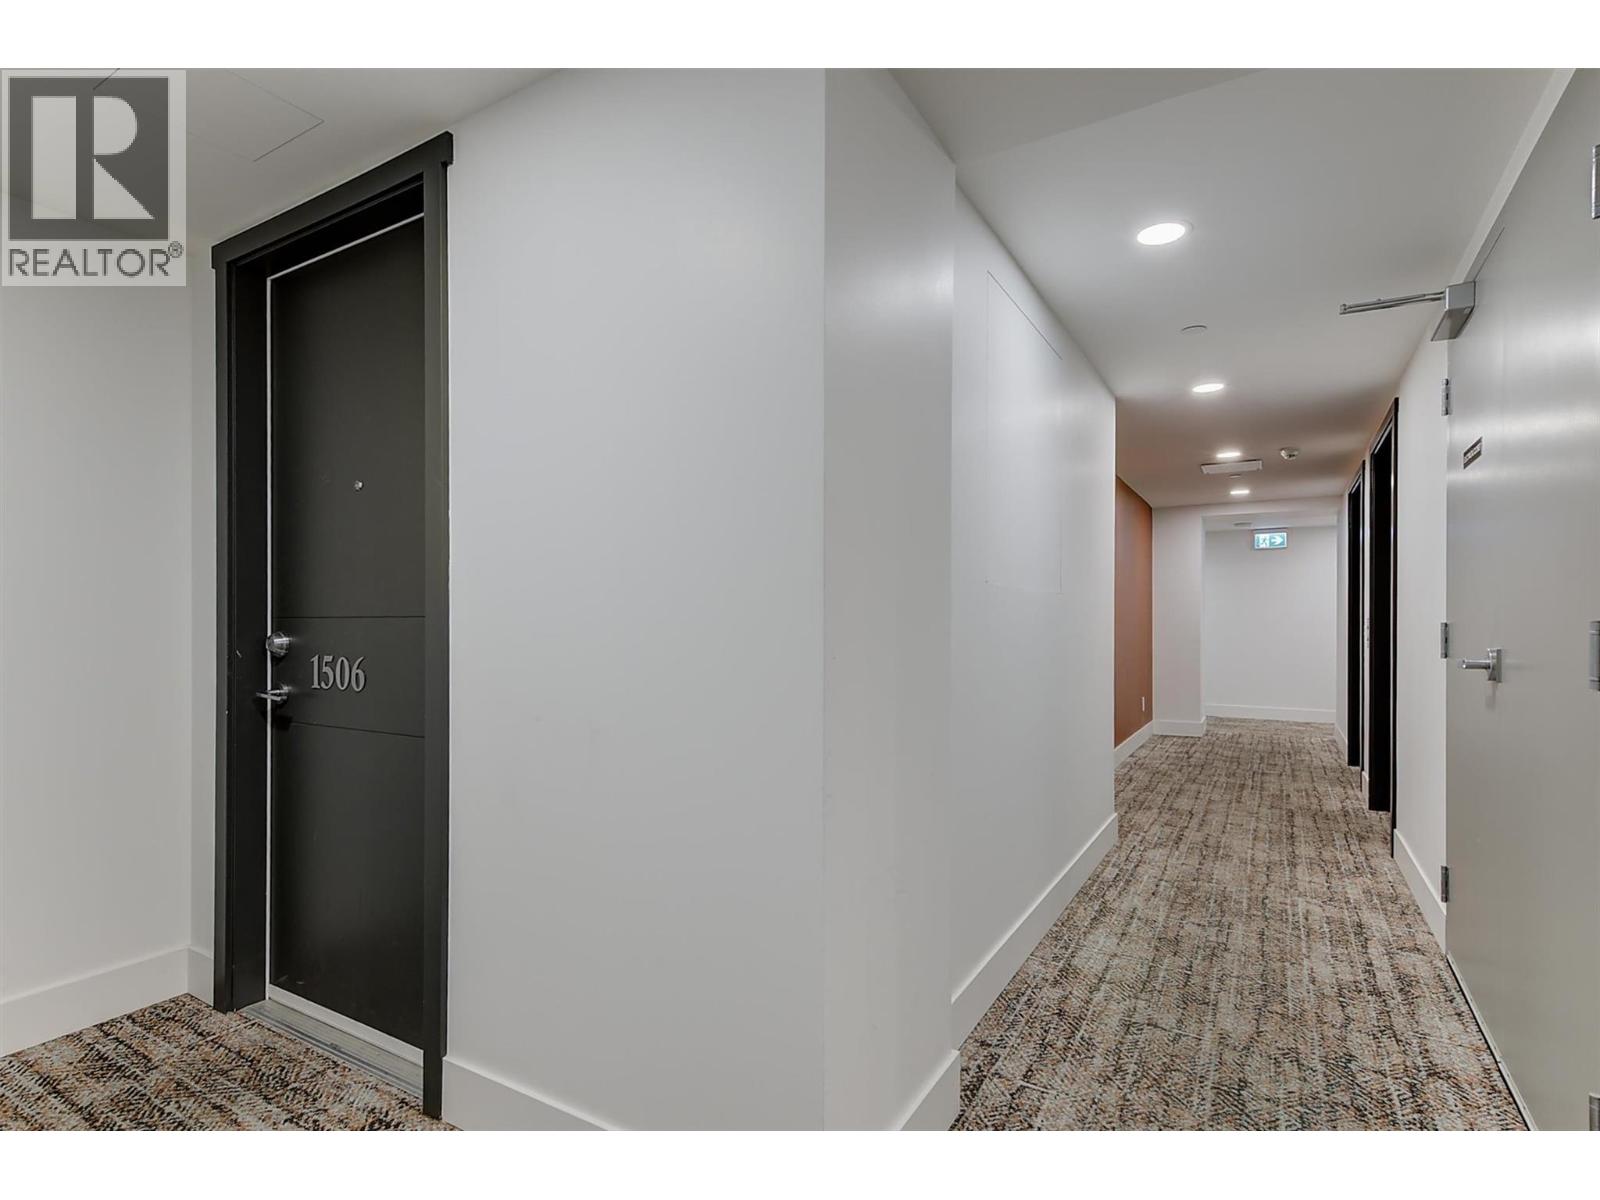
1471 St. Paul Street Unit# 1506 Kelowna, British Columbia V1Y 0K7

$475,000Maintenance,
$257.35 Monthly
Maintenance,
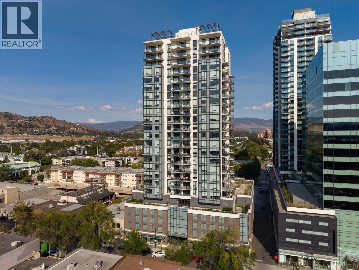
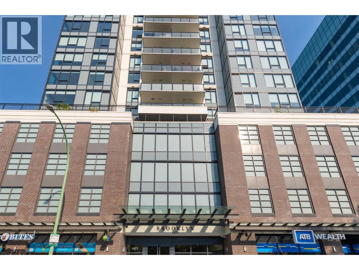
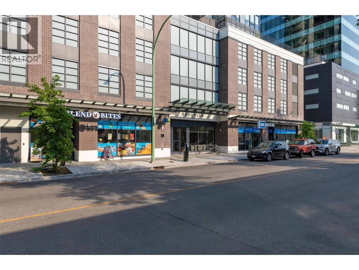
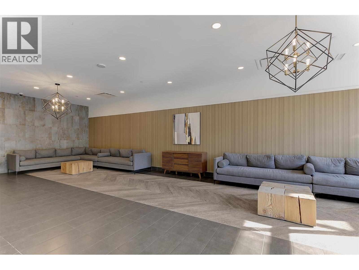
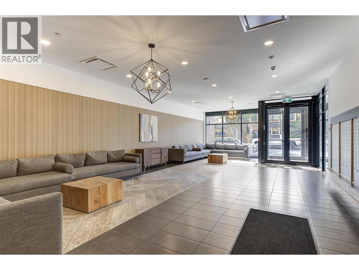
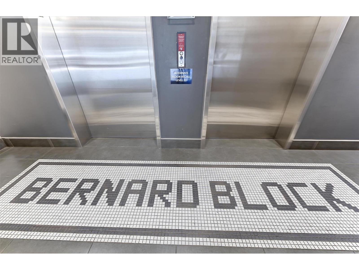
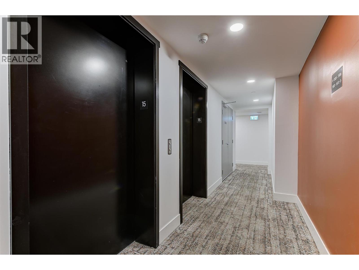
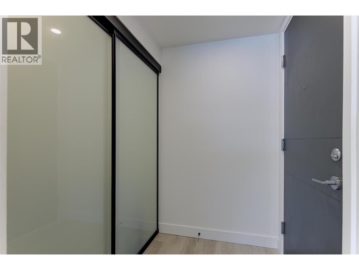
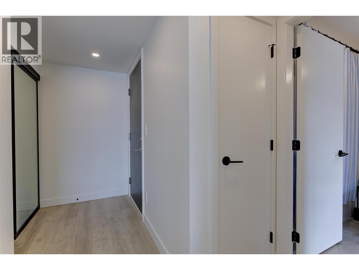
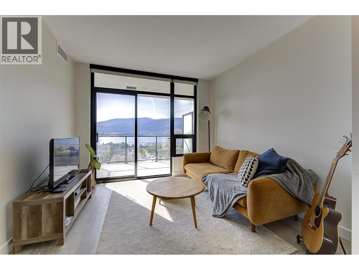
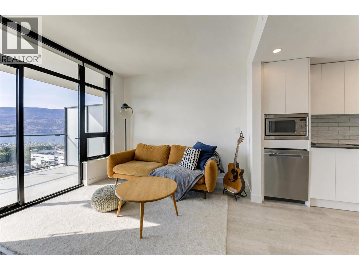
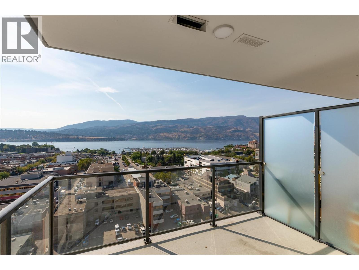
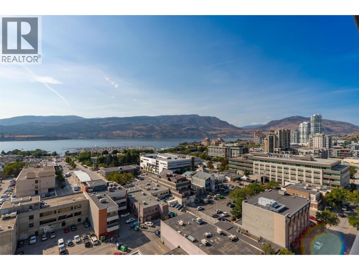
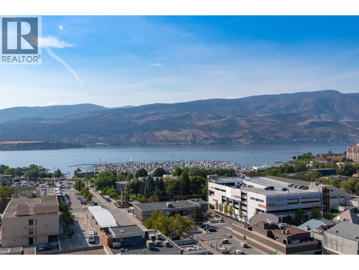
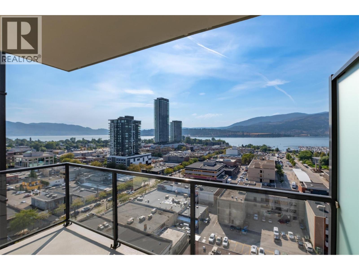
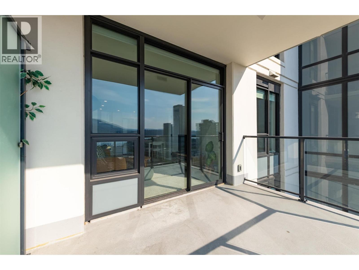
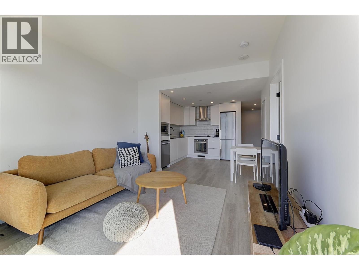
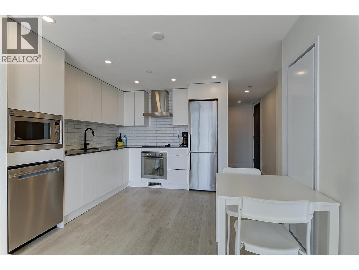
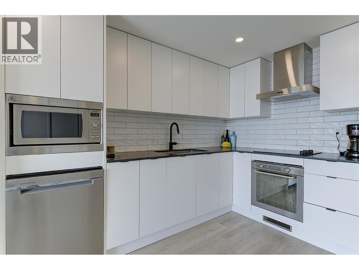
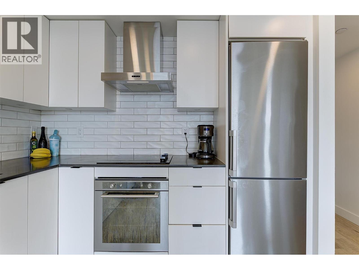
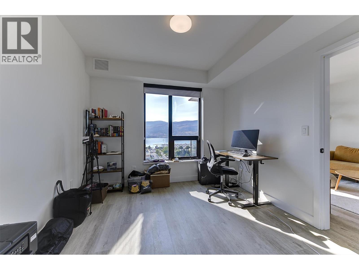
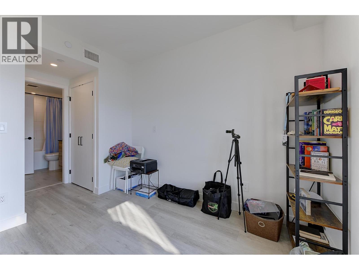
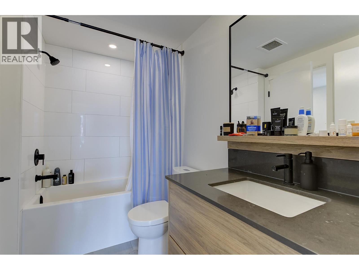
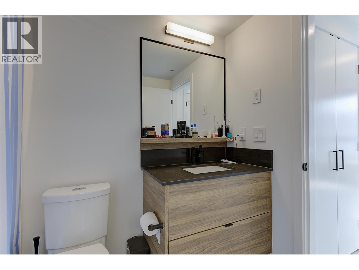
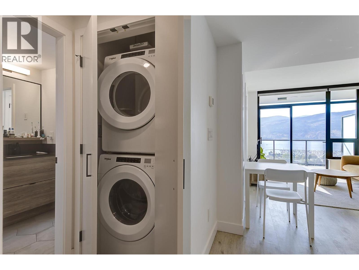
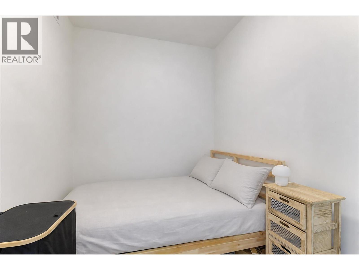
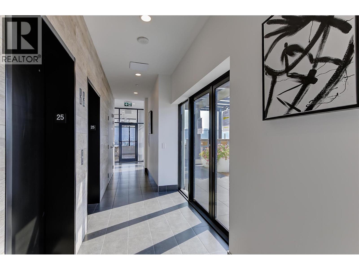
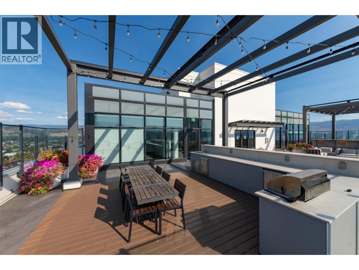
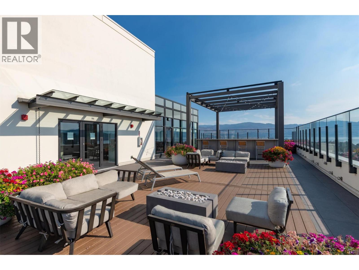
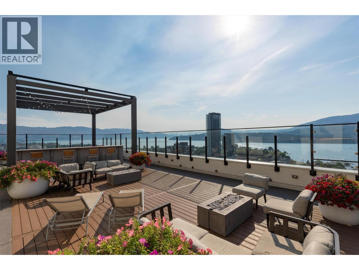
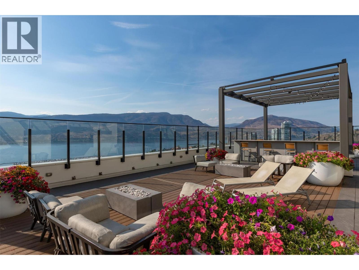
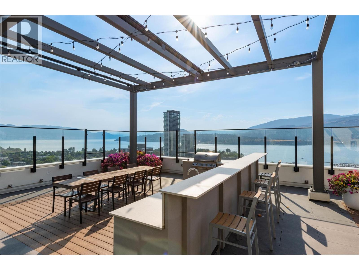
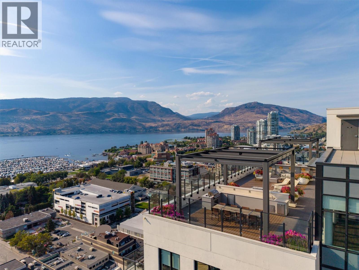
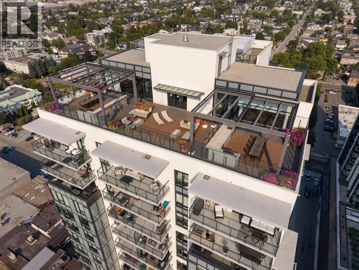
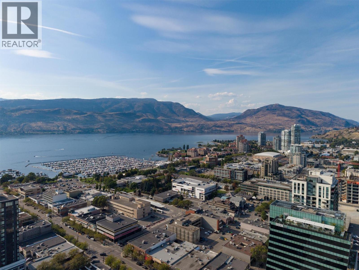
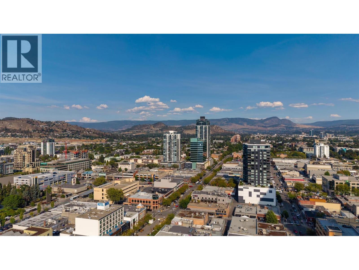
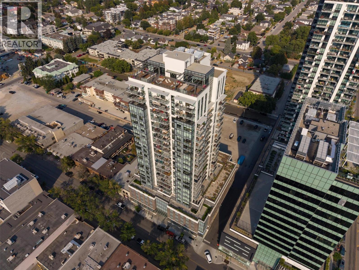
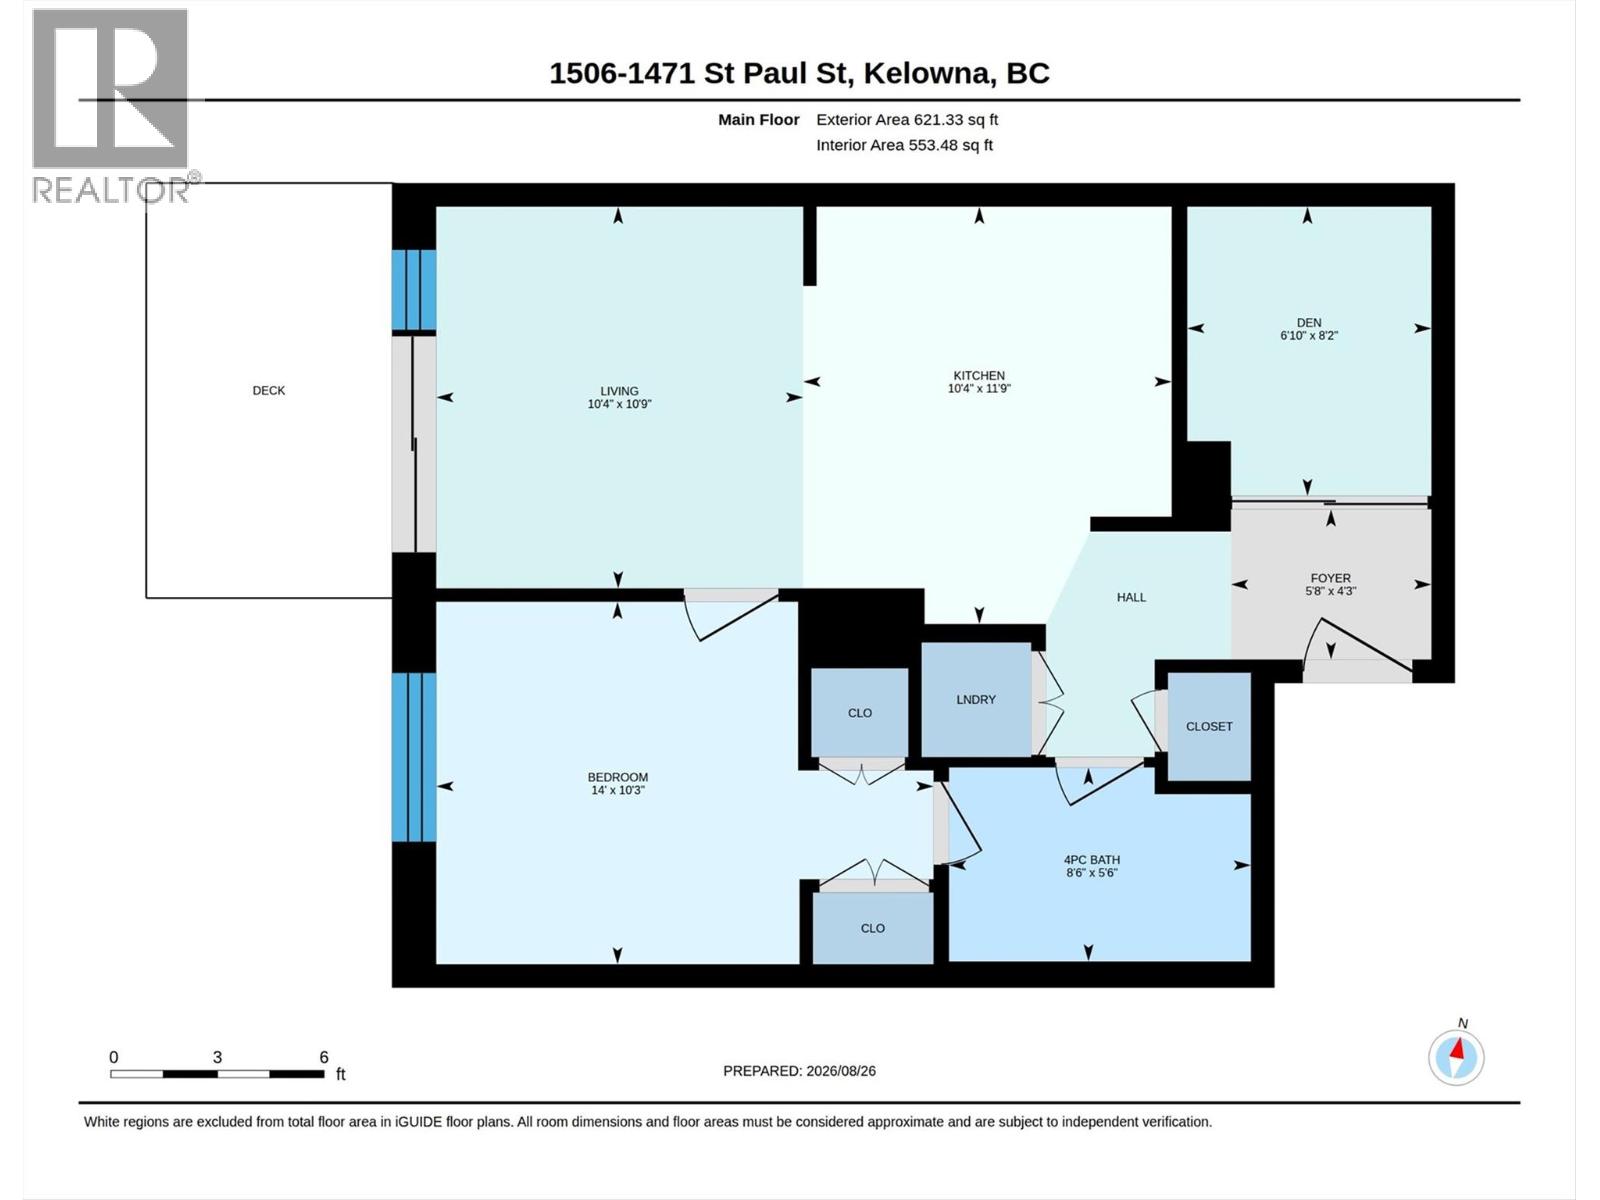
$257.35 MonthlyIT'S ALL ABOUT THE VIEWS AND THE LIFESTYLE!!! Come see this 15th-floor west-facing lake-view unit complete with den, an open concept kitchen/dining/living room, a laundry closet, an ample sized primary bedroom with a ""cheater"" 4-piece main/ensuite bathroom, a fairly private balcony, plus this unit comes with 1 parking stall. The 2022-built Brooklyn complex is located in the heart of the Kelowna downtown core and offers wonderful amenities such as the Rooftop Terrace with unbelievable views, a year-round fireplace & BBQ, plus the stylish indoor Club Lounge. There is also an on-site dog wash station after visiting one of the many downtown parks or dog-friendly beaches. Brooklyn is a short walk to restaurants, coffee shops & cafes, breweries, shopping, City Park, beaches & waterfront, plus the Innovation Centre and downtown offices. ""Brooklyn’s brick exterior and architectural design is inspired by the world’s most celebrated urban landscape in New York, and Brooklyn sets the standard for smart buildings in Kelowna with integrated home automation systems."" *(Hyphenated information from the developer's marketing materials.) (id:53701)
Property Details
| MLS® Number | 10396812 |
| Property Type | Single Family |
| Neigbourhood | Kelowna North |
| Community Name | Brooklyn |
| Amenities Near By | Public Transit, Park, Recreation, Schools, Shopping |
| Community Features | Pets Allowed, Rentals Allowed |
| Features | Level Lot |
| Parking Space Total | 1 |
| View Type | Unknown, City View, Lake View, Mountain View, Valley View, View Of Water, View (panoramic) |
Building
| Bathroom Total | 1 |
| Bedrooms Total | 1 |
| Architectural Style | Contemporary |
| Constructed Date | 2022 |
| Cooling Type | Central Air Conditioning |
| Heating Type | Forced Air |
| Stories Total | 1 |
| Size Interior | 621 Ft2 |
| Type | Apartment |
| Utility Water | Municipal Water |
Parking
| Parkade |
Land
| Access Type | Easy Access |
| Acreage | No |
| Land Amenities | Public Transit, Park, Recreation, Schools, Shopping |
| Landscape Features | Landscaped, Level |
| Sewer | Municipal Sewage System |
| Size Total Text | Under 1 Acre |
Rooms
| Level | Type | Length | Width | Dimensions |
|---|---|---|---|---|
| Main Level | Primary Bedroom | 14'0'' x 10'3'' | ||
| Main Level | 4pc Bathroom | 8'6'' x 5'6'' | ||
| Main Level | Foyer | 5'8'' x 4'3'' | ||
| Main Level | Den | 6'10'' x 8'2'' | ||
| Main Level | Kitchen | 10'4'' x 11'9'' | ||
| Main Level | Living Room | 10'4'' x 10'9'' |
https://www.realtor.ca/real-estate/30204709/1471-st-paul-street-unit-1506-kelowna-kelowna-north
Contact Us
Contact us for more information

The trademarks REALTOR®, REALTORS®, and the REALTOR® logo are controlled by The Canadian Real Estate Association (CREA) and identify real estate professionals who are members of CREA. The trademarks MLS®, Multiple Listing Service® and the associated logos are owned by The Canadian Real Estate Association (CREA) and identify the quality of services provided by real estate professionals who are members of CREA. The trademark DDF® is owned by The Canadian Real Estate Association (CREA) and identifies CREA's Data Distribution Facility (DDF®)
August 27 2026 07:32:06
Association of Interior REALTORS®
RE/MAX Kelowna