
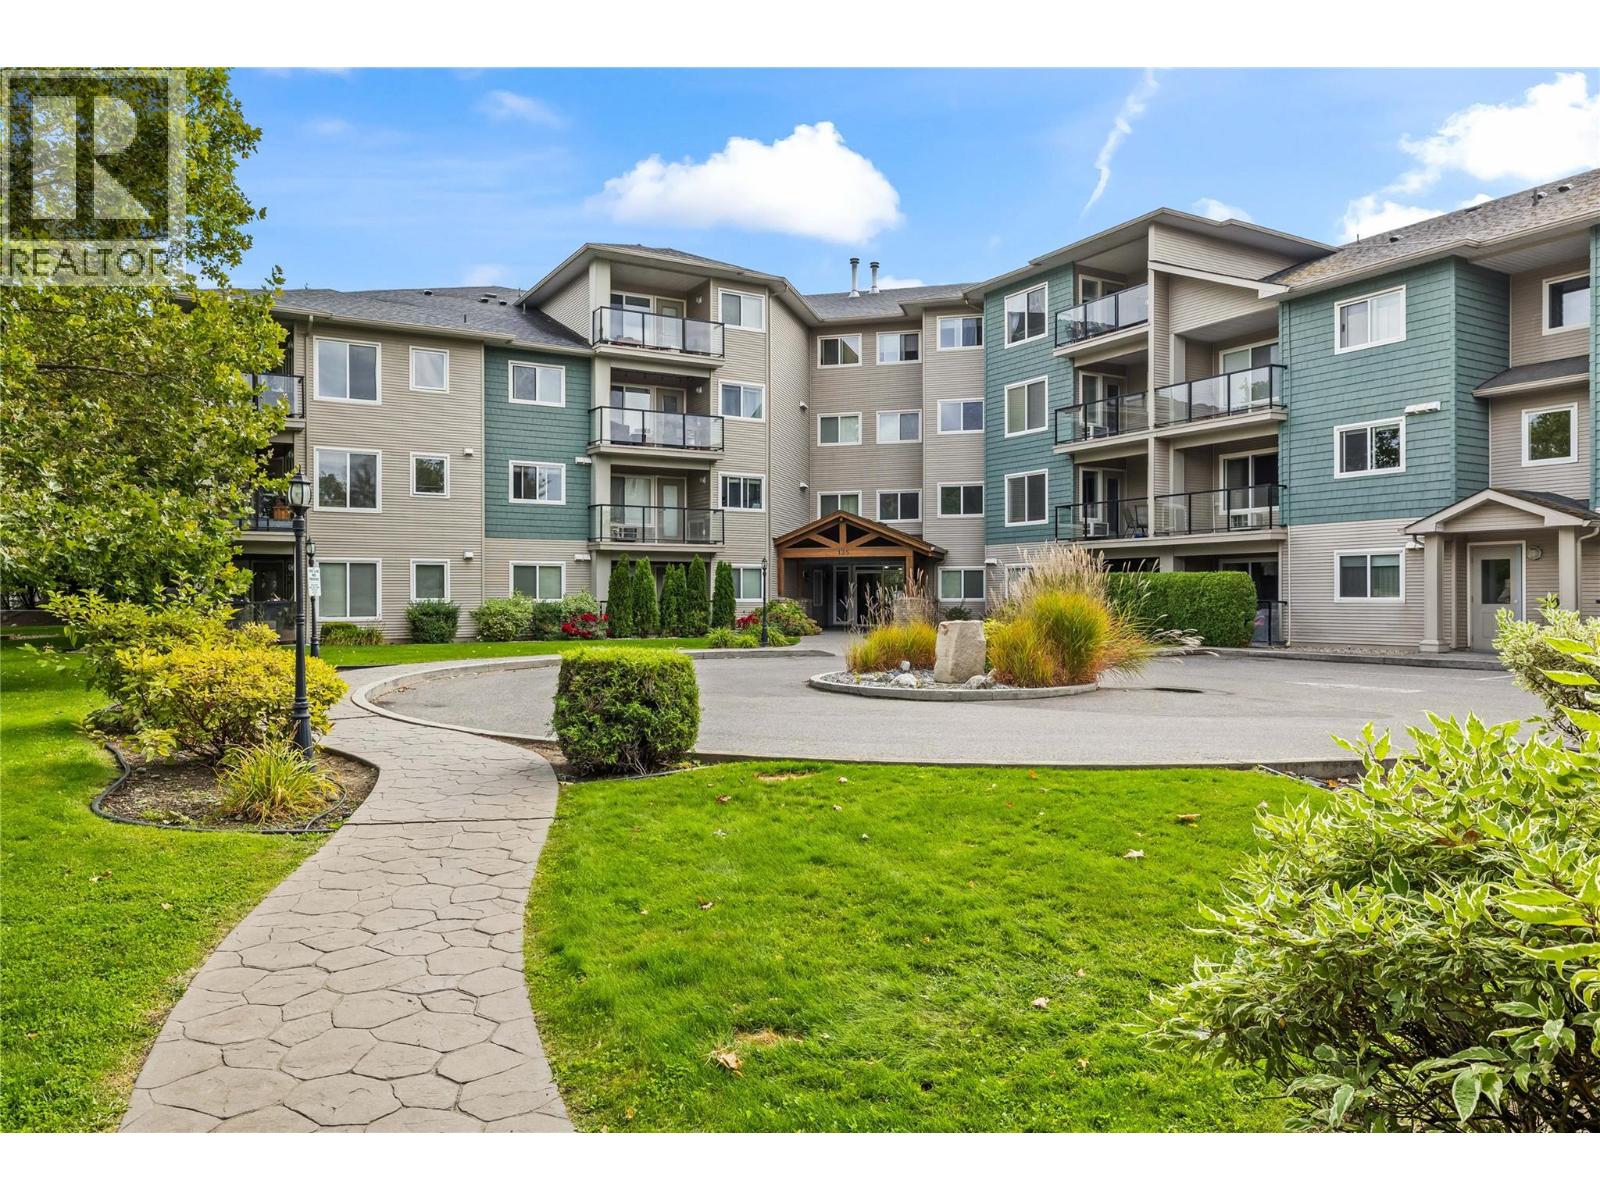
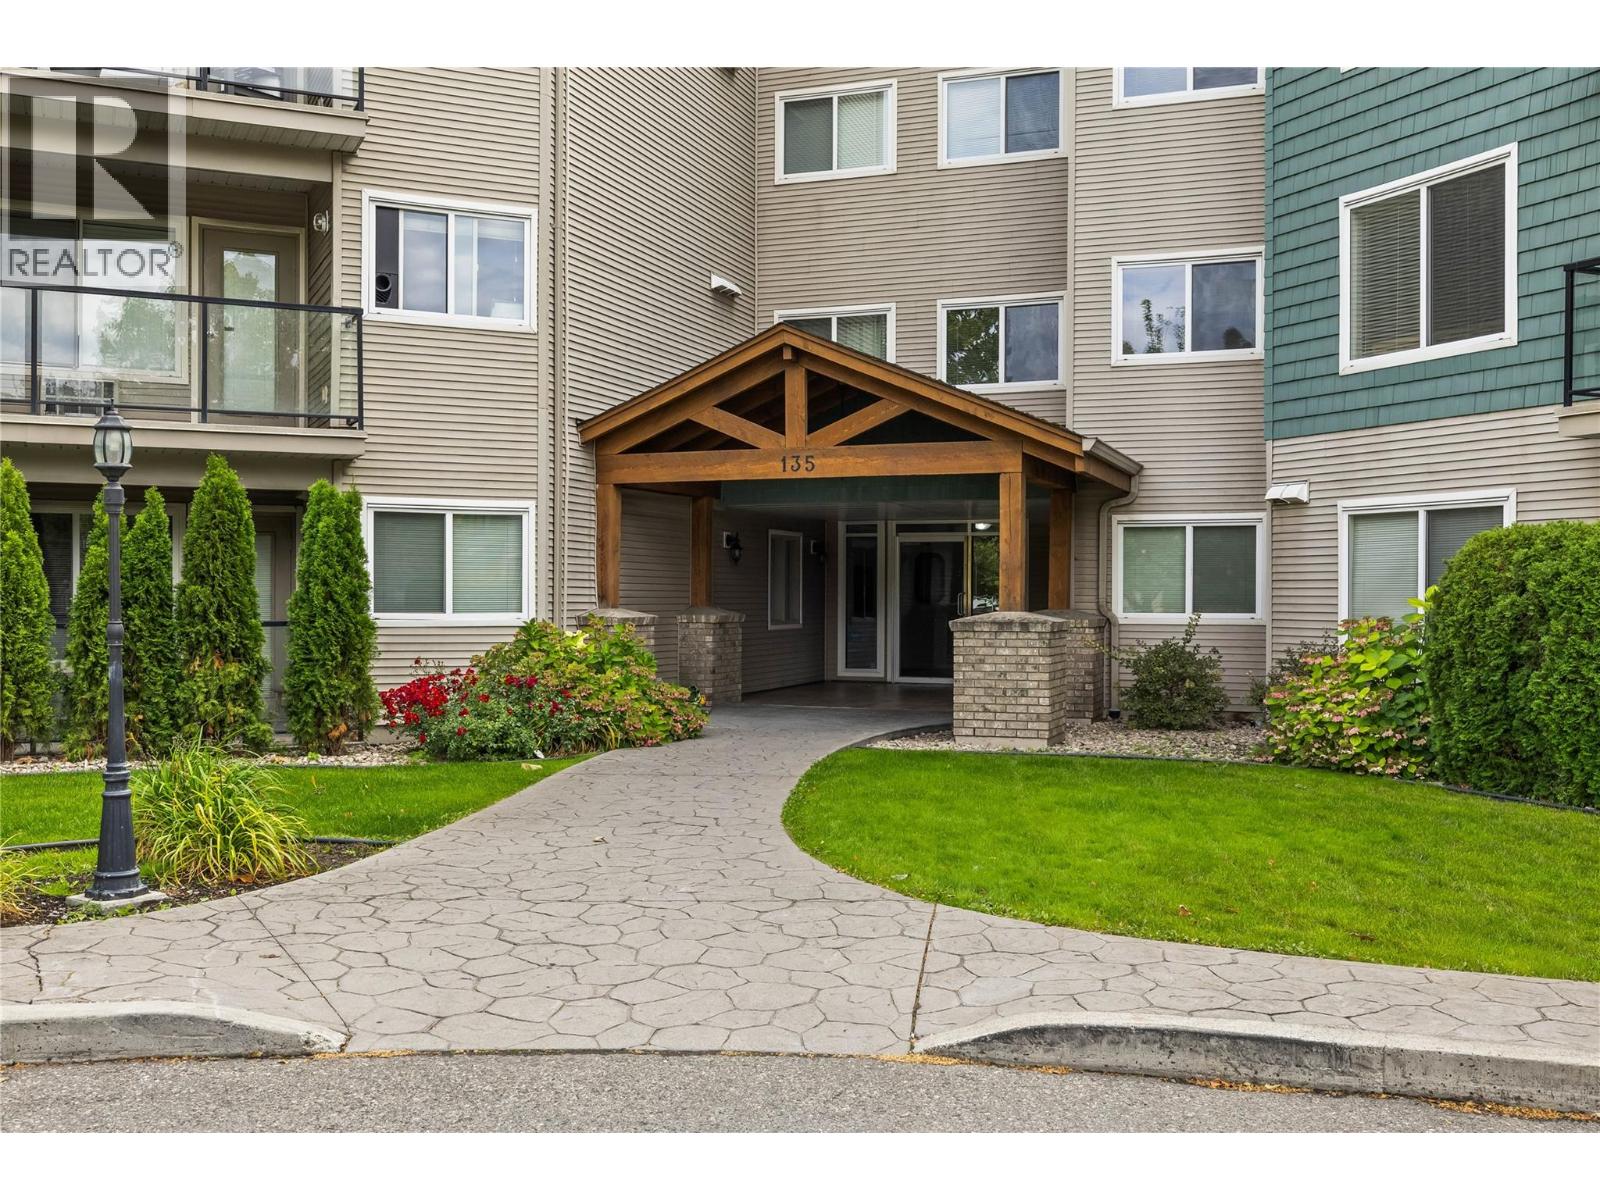
135 Ziprick Road Unit# 302 Kelowna, British Columbia V1X 8B2

$410,000Maintenance,
$455 Monthly
Maintenance,
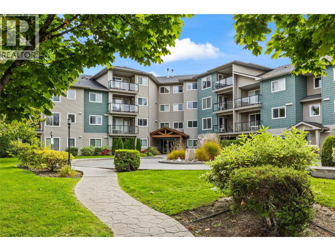
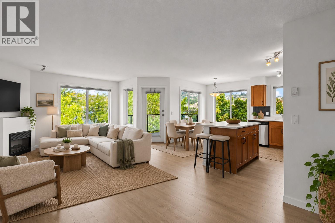
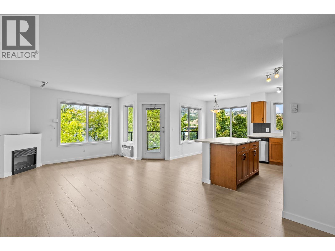
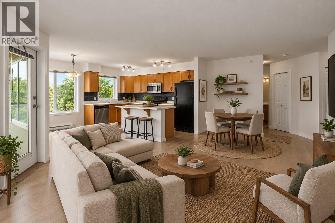
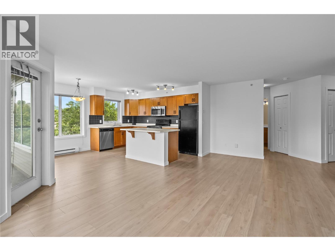
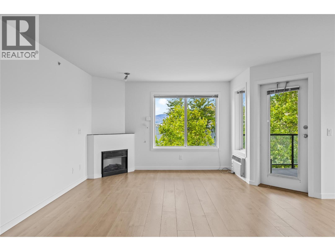
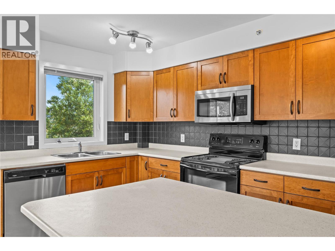
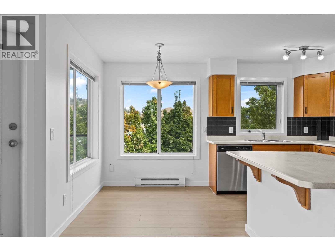
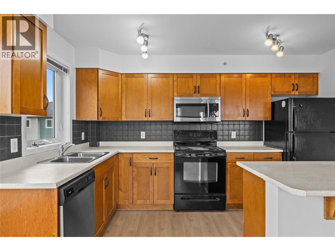
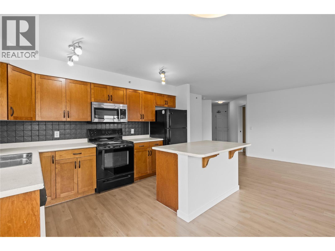
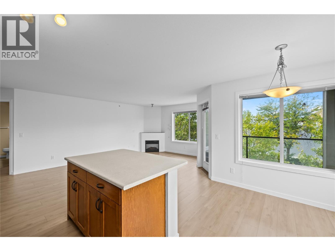
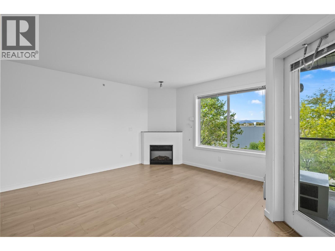
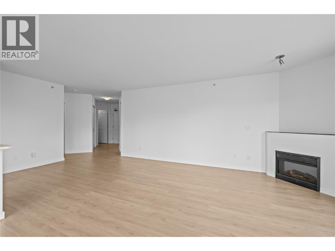
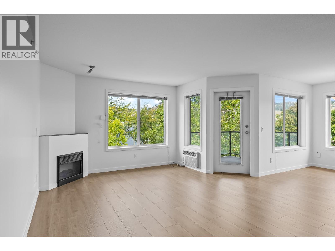
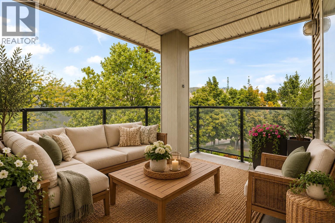
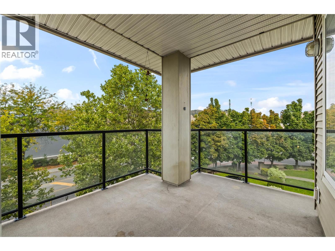
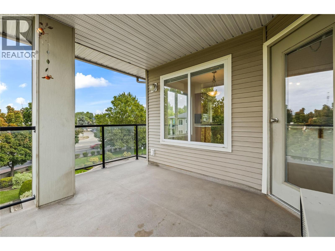
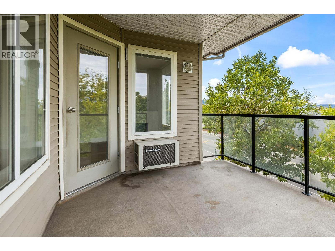
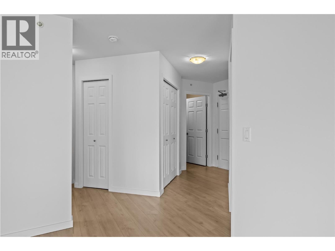
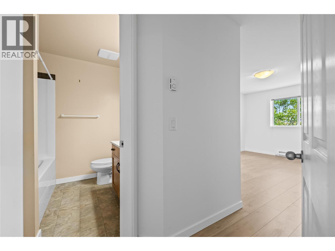
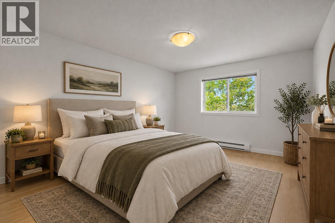
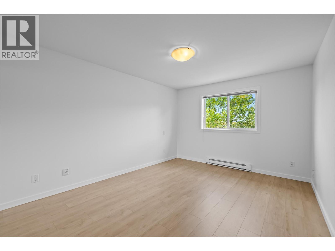
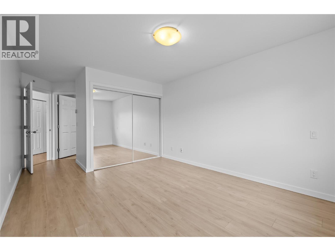
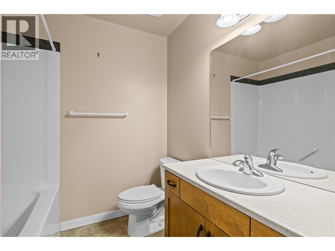
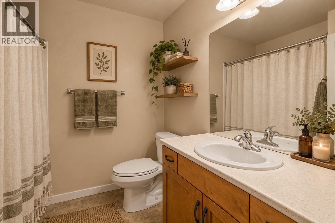
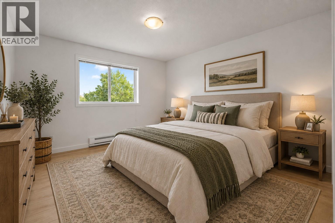
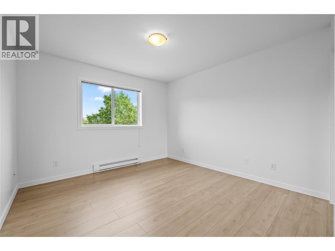
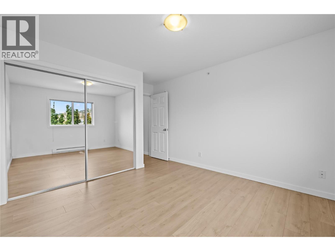
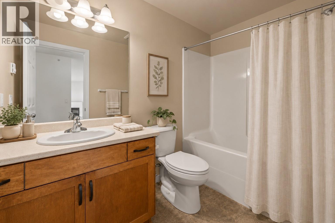
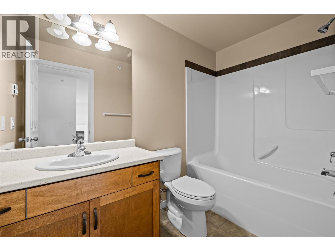
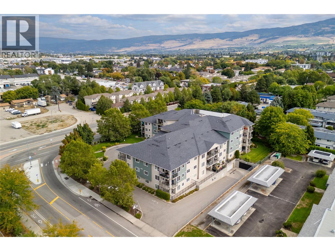
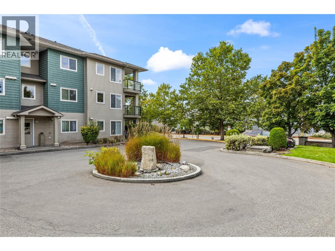
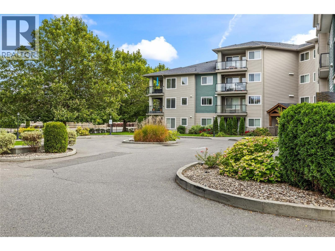
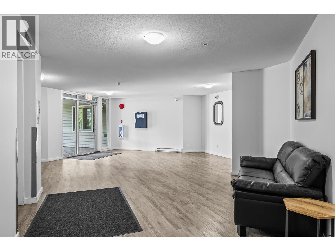
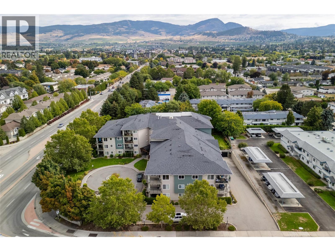
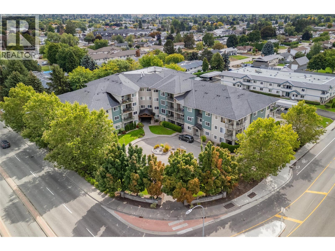
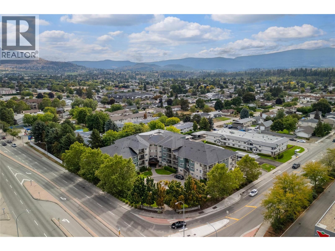
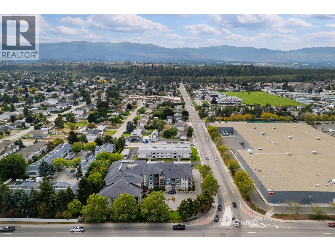
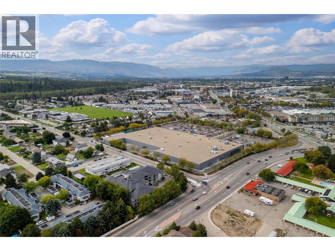
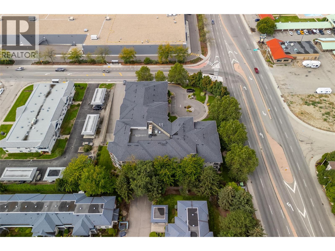
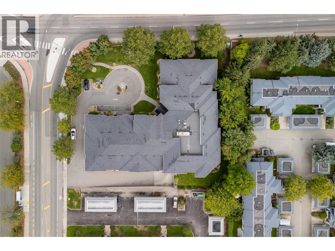
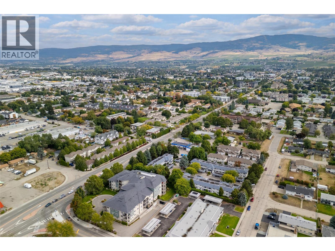
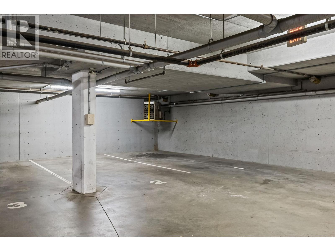
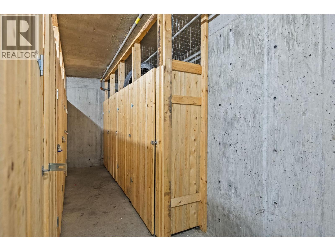
$455 MonthlyBeautifully updated corner unit offering 2 bedrooms and 2 bathrooms with a desirable split-bedroom floor plan. Brand-new laminate flooring throughout the kitchen, living room, entryway, and both bedrooms, along with fresh paint throughout these spaces, were completed in September 2026, creating a clean and move-in-ready feel. Large windows fill the home with natural light, while the covered deck offers a comfortable outdoor space with mountain views. Enjoy the convenience of TWO side-by-side underground parking stalls, with a storage locker just steps away for easy access. Conveniently situated within walking distance to schools, restaurants, shopping, and recreation, this home combines modern updates, natural light, privacy, and everyday convenience. (id:53701)
Open House
This property has open houses!
1:00 pm
Ends at:3:00 pm
Hosted by Cale Nahorney (Royal LePage Kelowna) For Access: Call or Text Cale 250 863 7780
Property Details
| MLS® Number | 10400636 |
| Property Type | Single Family |
| Neigbourhood | Rutland South |
| Community Name | Ziprick Place |
| Features | One Balcony |
| Parking Space Total | 2 |
| Storage Type | Storage, Locker |
| View Type | City View, Mountain View |
Building
| Bathroom Total | 2 |
| Bedrooms Total | 2 |
| Amenities | Storage - Locker |
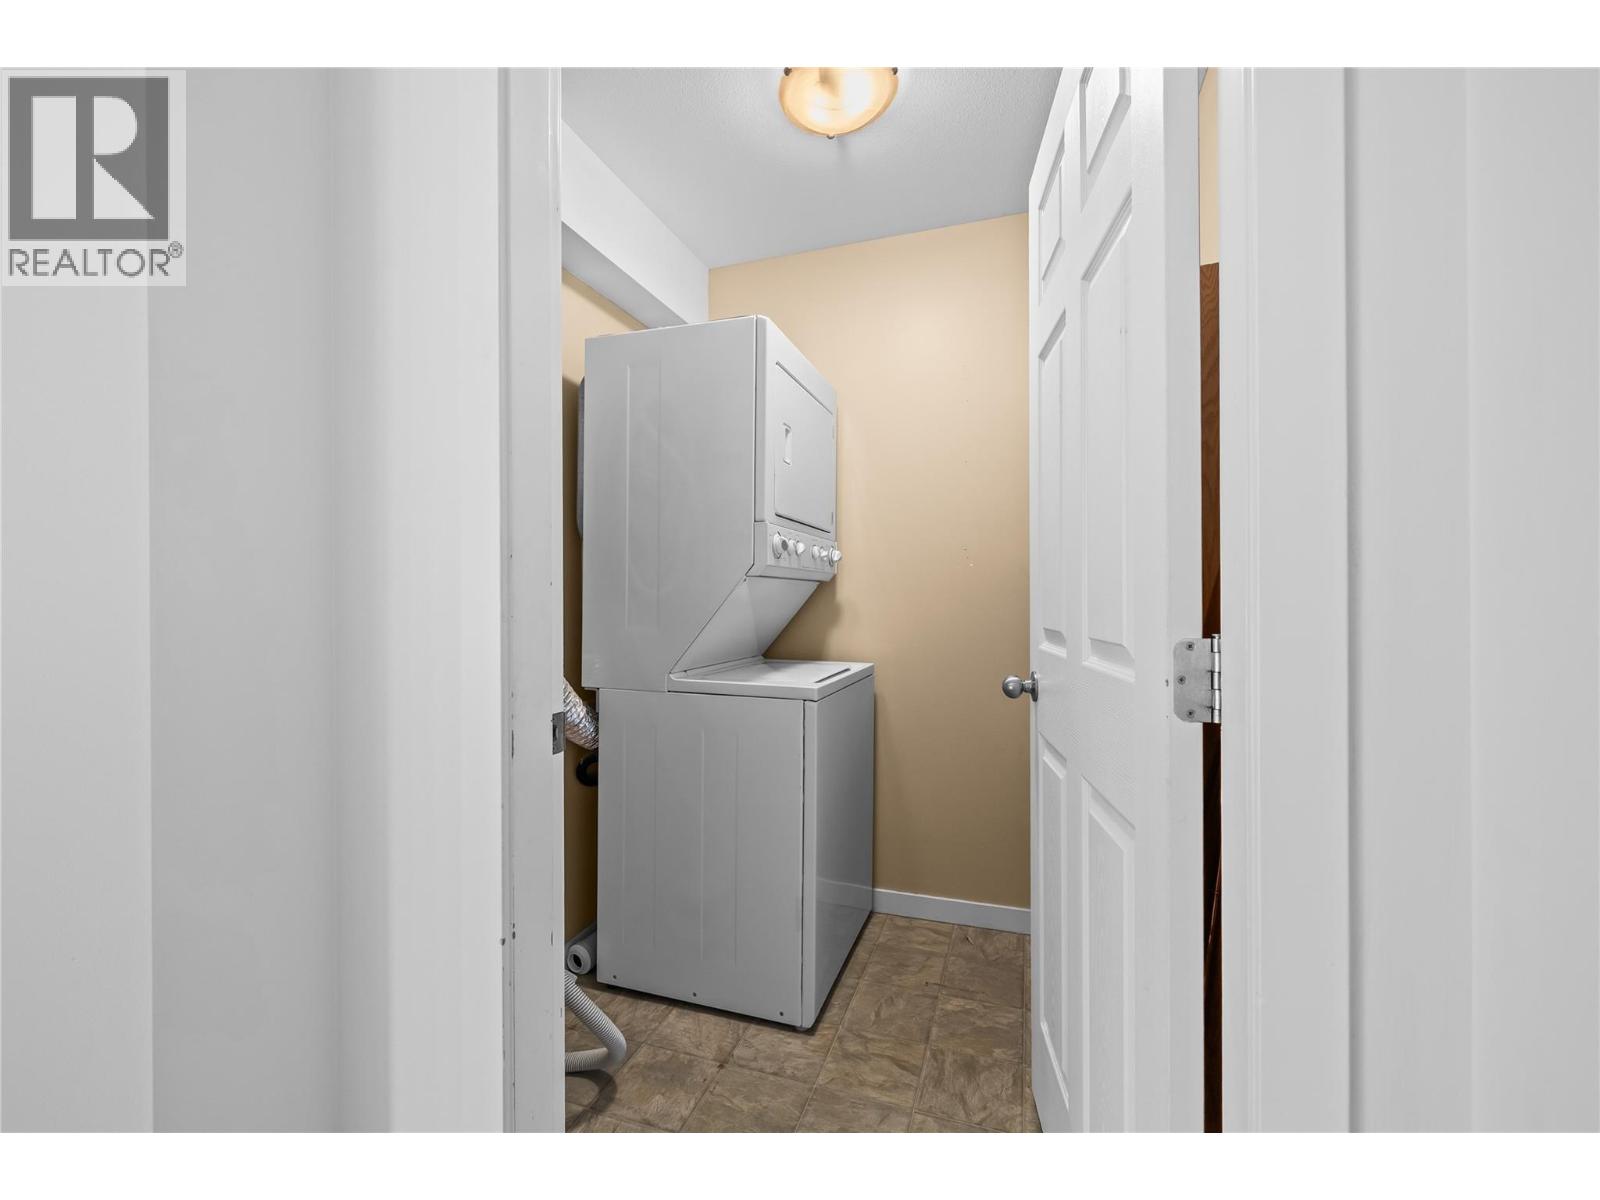
| Appliances | Refrigerator, Dishwasher, Dryer, Range - Electric, Microwave, Washer |
| Constructed Date | 2006 |
| Cooling Type | Wall Unit |
| Exterior Finish | Vinyl Siding |
| Fireplace Fuel | Electric |
| Fireplace Present | Yes |
| Fireplace Total | 1 |
| Fireplace Type | Unknown |
| Flooring Type | Laminate |
| Heating Fuel | Electric |
| Heating Type | Baseboard Heaters |
| Roof Material | Asphalt Shingle |
| Roof Style | Unknown |
| Stories Total | 1 |
| Size Interior | 1,052 Ft2 |
| Type | Apartment |
| Utility Water | Municipal Water |
Parking
| Parkade |
Land
| Acreage | No |
| Sewer | Municipal Sewage System |
| Size Total Text | Under 1 Acre |
Rooms
| Level | Type | Length | Width | Dimensions |
|---|---|---|---|---|
| Main Level | Dining Room | 9'6'' x 12'10'' | ||
| Main Level | 4pc Bathroom | 4'11'' x 8'11'' | ||
| Main Level | 4pc Ensuite Bath | 6'11'' x 8'9'' | ||
| Main Level | Kitchen | 7'6'' x 12'10'' | ||
| Main Level | Bedroom | 11'1'' x 13'10'' | ||
| Main Level | Primary Bedroom | 20'5'' x 11'1'' | ||
| Main Level | Living Room | 21'7'' x 11'7'' |
https://www.realtor.ca/real-estate/30287278/135-ziprick-road-unit-302-kelowna-rutland-south
Contact Us
Contact us for more information

The trademarks REALTOR®, REALTORS®, and the REALTOR® logo are controlled by The Canadian Real Estate Association (CREA) and identify real estate professionals who are members of CREA. The trademarks MLS®, Multiple Listing Service® and the associated logos are owned by The Canadian Real Estate Association (CREA) and identify the quality of services provided by real estate professionals who are members of CREA. The trademark DDF® is owned by The Canadian Real Estate Association (CREA) and identifies CREA's Data Distribution Facility (DDF®)
September 18 2026 03:18:01
Association of Interior REALTORS®
Royal LePage Kelowna