
1038 Stockwell Avenue Unit# 1 Kelowna, British Columbia V1Y 6W5

$639,000Maintenance,
$211 Monthly
Maintenance,
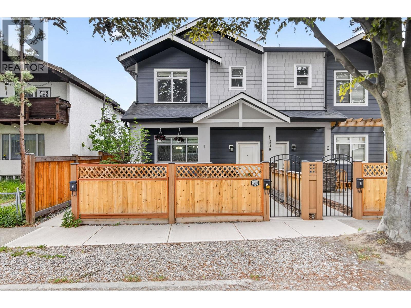
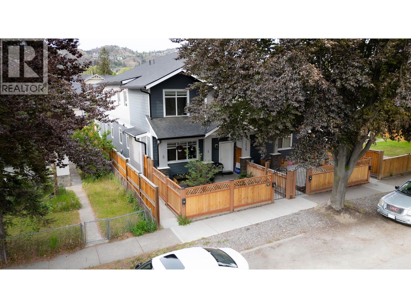
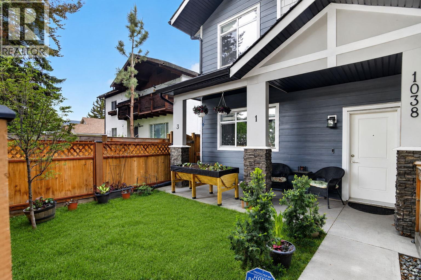
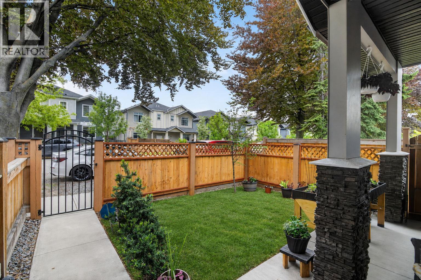
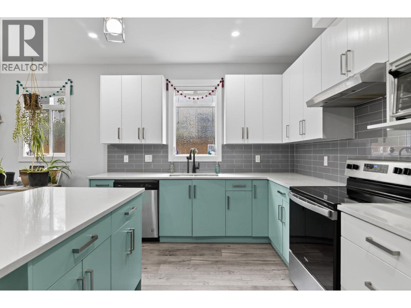
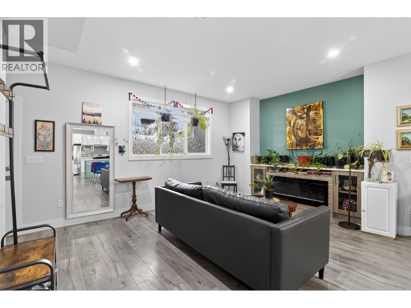
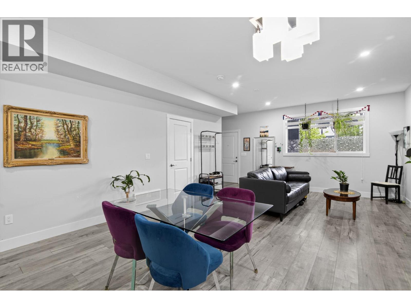
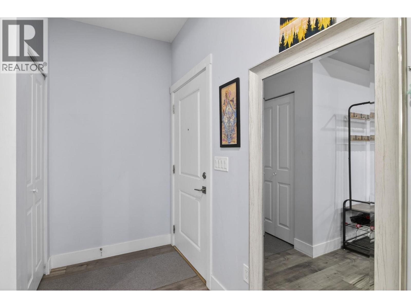
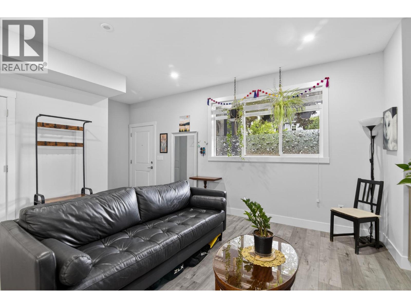
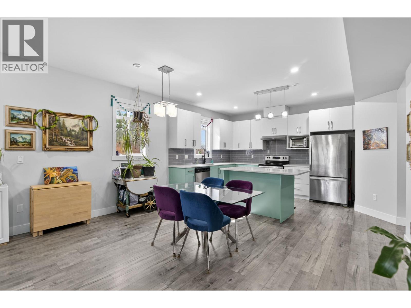
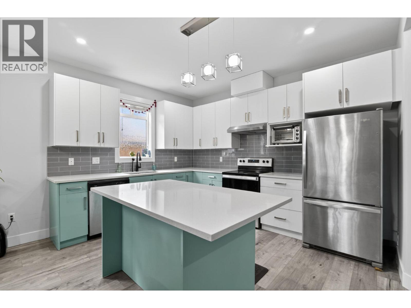
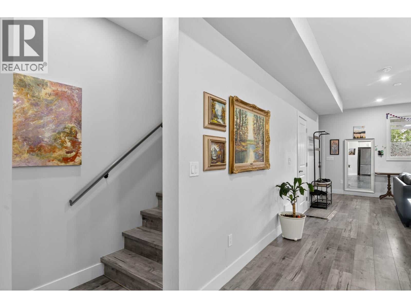
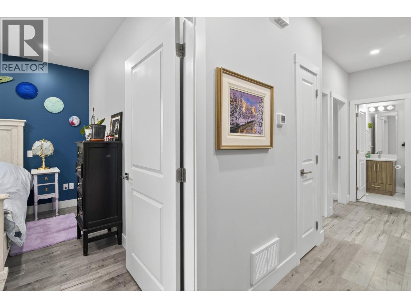
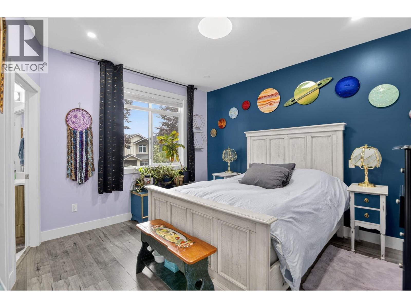
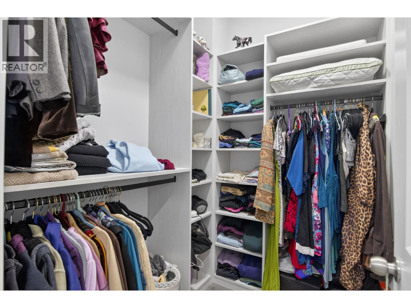
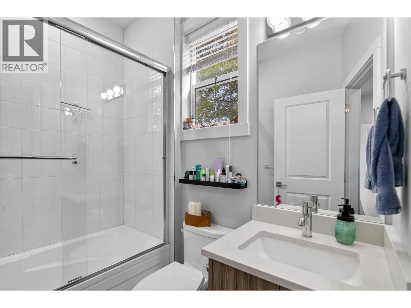
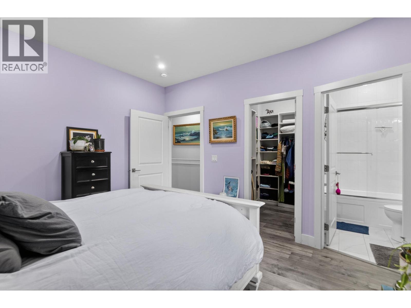
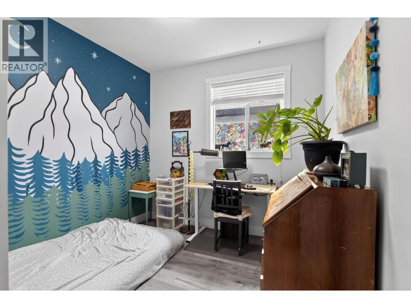
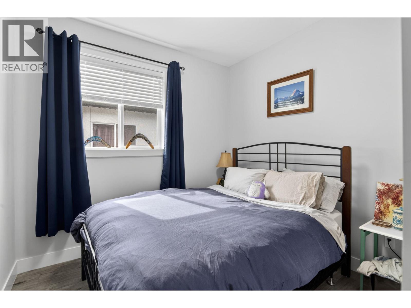
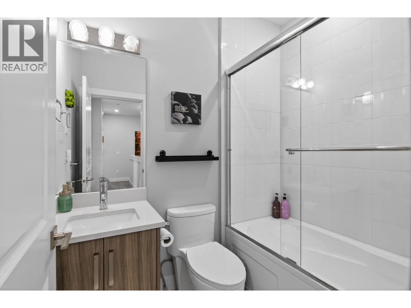
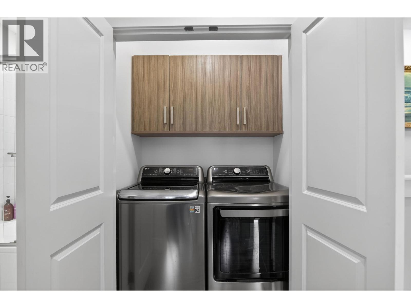
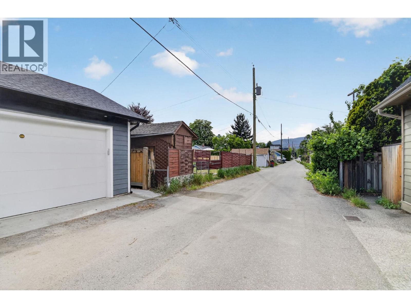
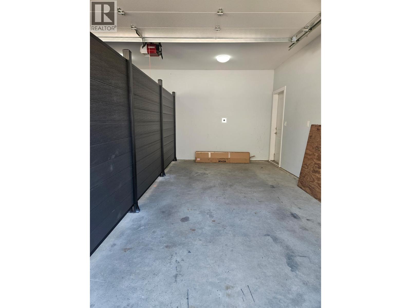
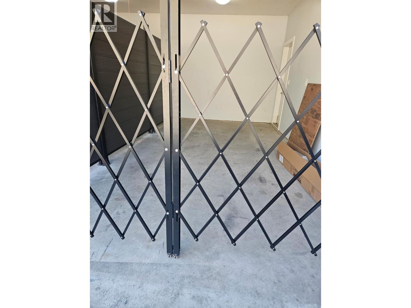
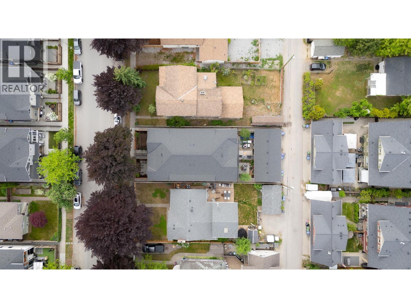
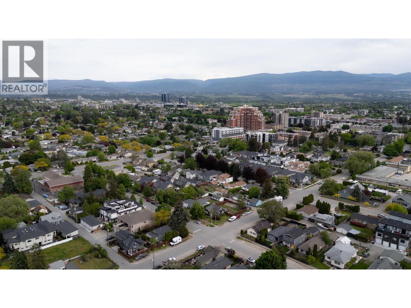
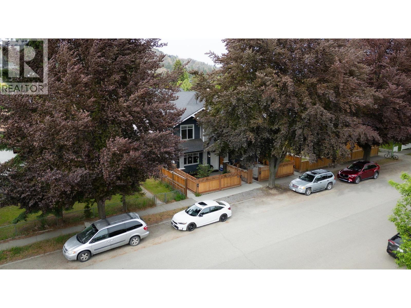
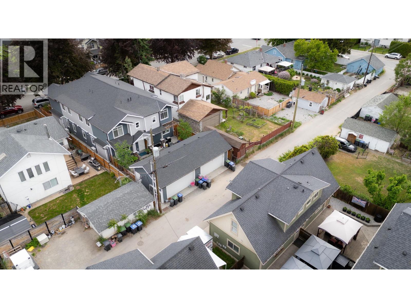
$211 MonthlyWelcome to this beautifully maintained 3 bedroom, 2.5 bathroom home, ideally situated on a quiet street just minutes from downtown. Built in 2021 and still protected by the 10-year structural warranty, this move-in-ready home combines modern design with low-maintenance living. The bright, open-concept main floor features a spacious kitchen that flows seamlessly into the dining and living areas, where a cozy fireplace creates the perfect gathering space for family and friends. Thoughtful updates include a brand-new high-efficiency air conditioning system for year-round comfort. Outside, enjoy a fully fenced and gated front yard, ideal for children, pets, or relaxing in your own private outdoor space. A single-car garage, along with ample free street parking, adds everyday convenience. 220 V Plug for EV charging capacity in the garage. Located within walking distance to downtown shopping, restaurants, the waterfront, and Bankhead Elementary School, this home offers an exceptional lifestyle in a highly desirable central location. The well-managed freehold strata keeps monthly fees affordable while covering water, building insurance, exterior lighting, and electrical service to the garage, making ownership both simple and cost-effective. Whether you're a first-time buyer, downsizer, or investor, this is an outstanding opportunity to own a nearly new home in one of the city's most convenient neighbourhoods. (id:53701)
Property Details
| MLS® Number | 10395610 |
| Property Type | Single Family |
| Neigbourhood | Kelowna North |
| Community Name | 1038 Stockwell |
| Community Features | Pets Allowed, Pets Allowed With Restrictions |
| Parking Space Total | 1 |
Building
| Bathroom Total | 3 |
| Bedrooms Total | 3 |
| Constructed Date | 2021 |
| Construction Style Attachment | Attached |
| Cooling Type | Central Air Conditioning |
| Half Bath Total | 1 |
| Heating Type | Forced Air |
| Stories Total | 2 |
| Size Interior | 1,248 Ft2 |
| Type | Row / Townhouse |
| Utility Water | Municipal Water |
Parking
| Detached Garage | 1 |
Land
| Acreage | No |
| Sewer | Municipal Sewage System |
| Size Total Text | Under 1 Acre |
Rooms
| Level | Type | Length | Width | Dimensions |
|---|---|---|---|---|
| Second Level | 4pc Bathroom | 4'11'' x 7'2'' | ||
| Second Level | Bedroom | 9'3'' x 10'8'' | ||
| Second Level | Bedroom | 9'2'' x 10'8'' | ||
| Second Level | 4pc Ensuite Bath | 5'1'' x 7'4'' | ||
| Second Level | Primary Bedroom | 12'7'' x 11'6'' | ||
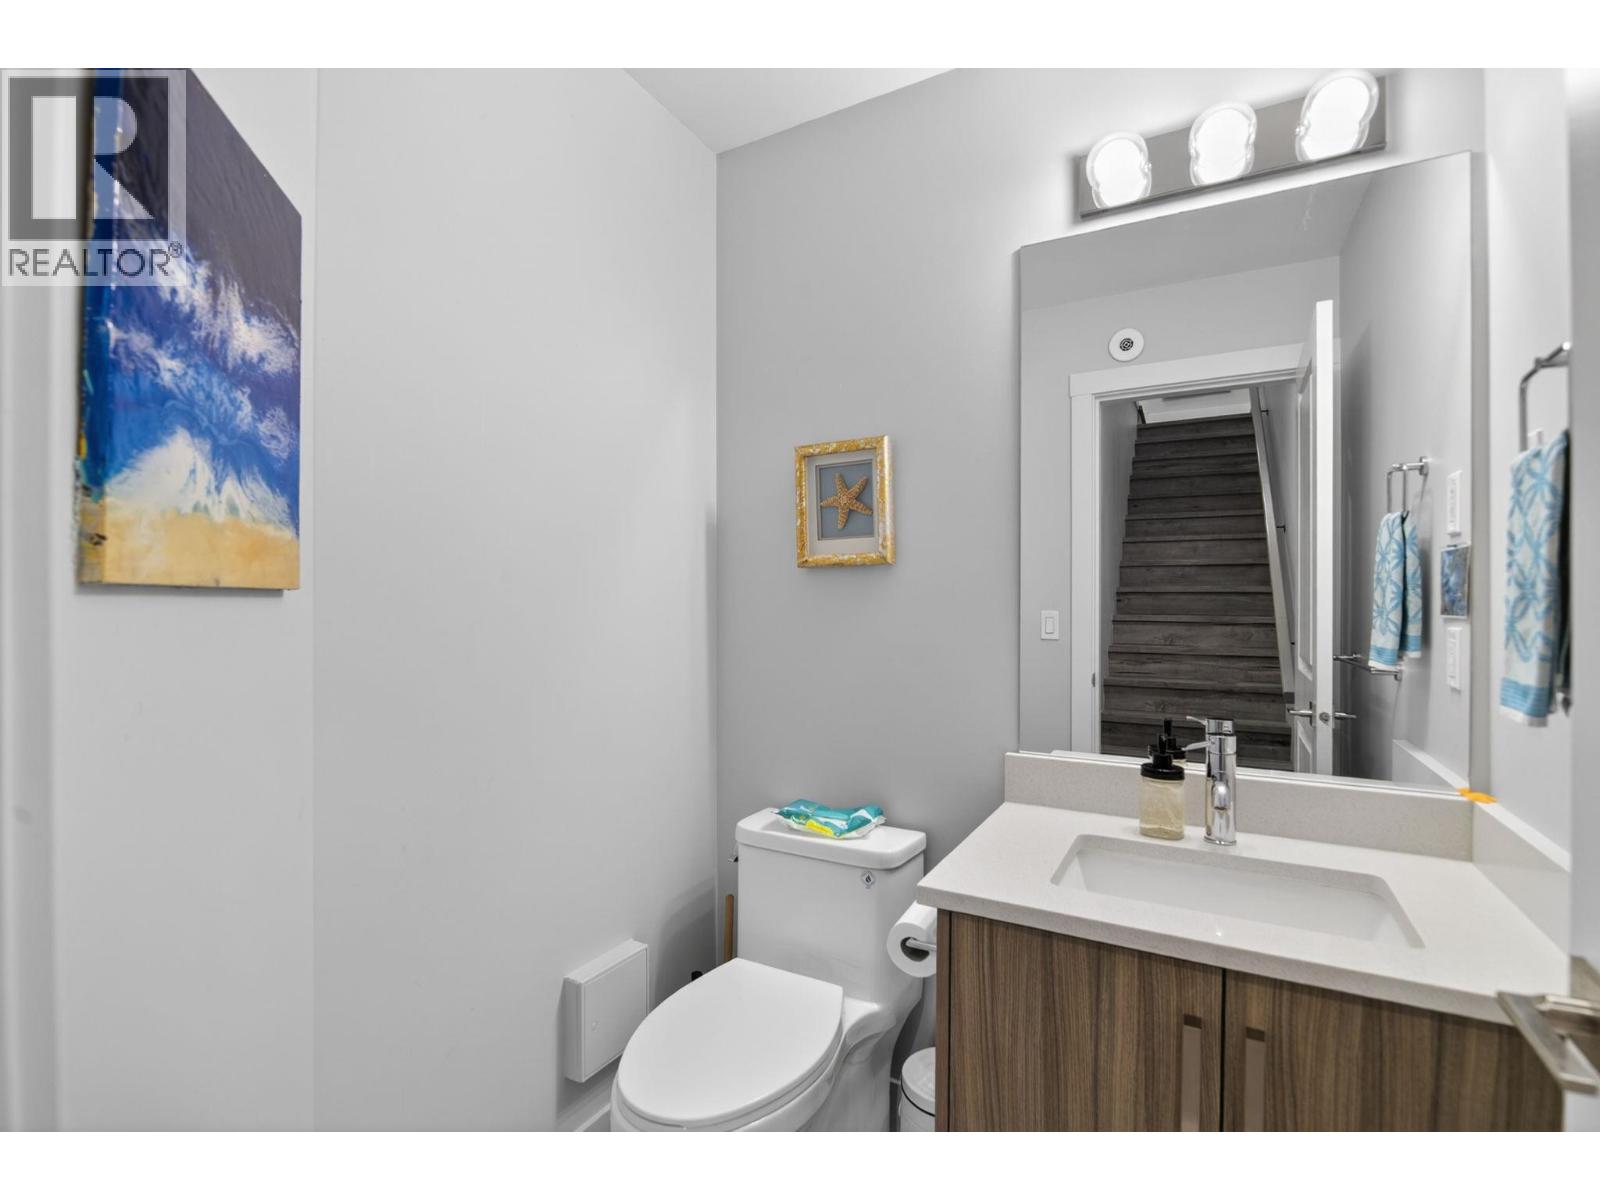
| Main Level | 2pc Bathroom | 4'11'' x 5'1'' | ||
| Main Level | Dining Room | 11'2'' x 14'8'' | ||
| Main Level | Living Room | 10'3'' x 16'3'' | ||
| Main Level | Kitchen | 10'7'' x 18'4'' |
https://www.realtor.ca/real-estate/30071145/1038-stockwell-avenue-unit-1-kelowna-kelowna-north
Contact Us
Contact us for more information

The trademarks REALTOR®, REALTORS®, and the REALTOR® logo are controlled by The Canadian Real Estate Association (CREA) and identify real estate professionals who are members of CREA. The trademarks MLS®, Multiple Listing Service® and the associated logos are owned by The Canadian Real Estate Association (CREA) and identify the quality of services provided by real estate professionals who are members of CREA. The trademark DDF® is owned by The Canadian Real Estate Association (CREA) and identifies CREA's Data Distribution Facility (DDF®)
September 17 2026 02:21:18
Association of Interior REALTORS®
Macdonald Realty